
BEDS5
BATHS4 full 1 partial
SQUARE FEET4,198
MLS#VAST2052902
STATUSPENDING
PROPERTY TYPEResidential - Single Family
SUBDIVISIONEMBREY MILL
SCHOOLSTAFFORD COUNTY PUBLIC SCHOOLS
Property Description
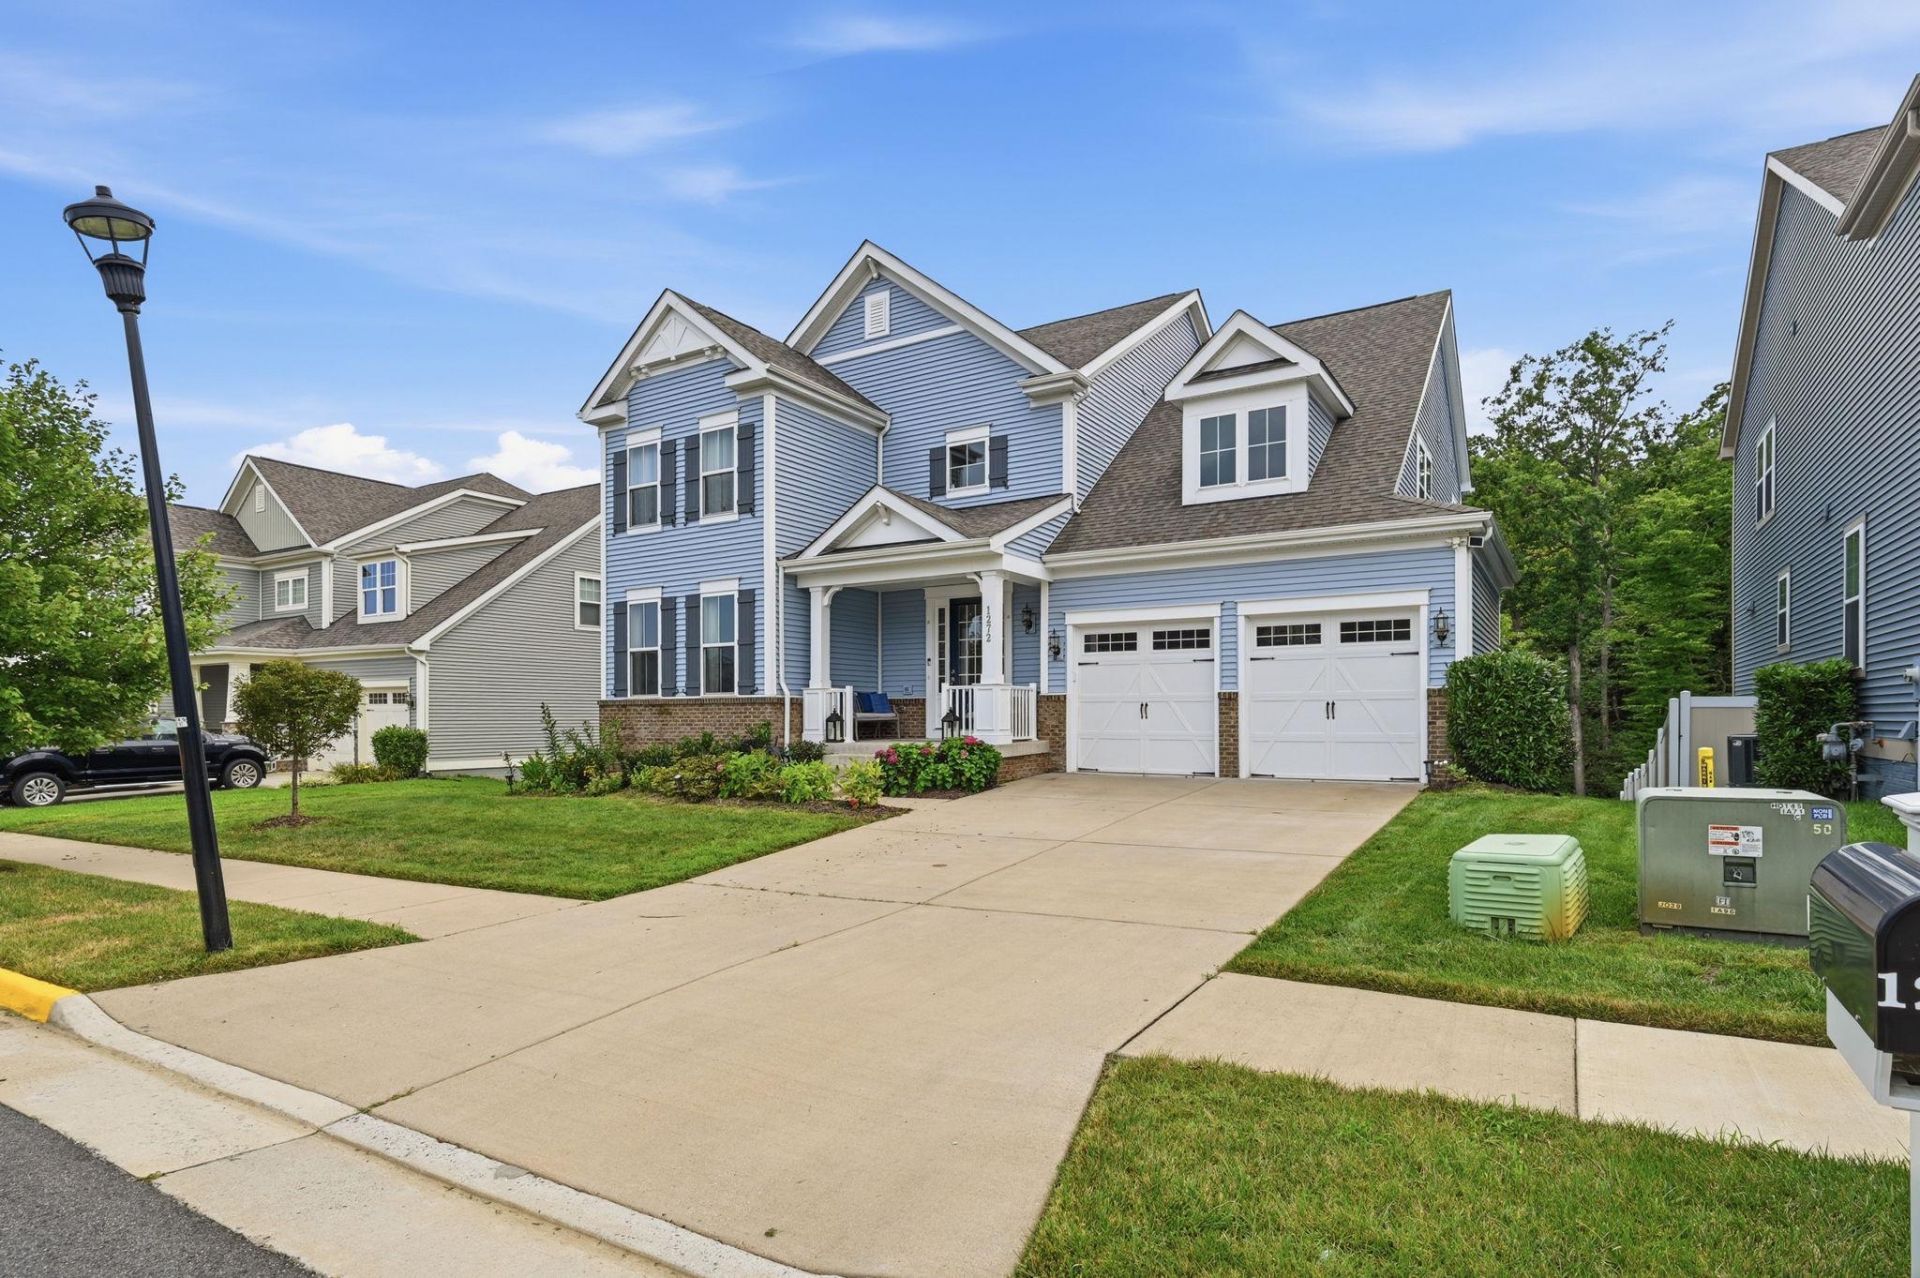
Spectacular colonial in a private enclave within Embrey Mill. INCREDIBLE outdoor entertaining area with 20x36 Trex deck and high-end screened porch with motorized, retractable floor-to ceiling screens and wall-mounted TV! Backs to trees! AMAZING high end gourmet kitchen with white cabinetry, antique gold handles, quartz counters and high-end appliances opening to oversized family room. Impeccably maintained. LVP flooring on both main and upper level. Luxurious master suite with high-end bath. Four upstairs bedrooms each with walk-in closets. Fully finished lower level with huge recreation room, an additional bed / bath, and substantial storage. One of the best homes in Embrey Mill -- a planned community with incredible amenities including fitness center, pools, community space, multiple playgrounds, nature trails, and community gardens.
Property Features
Property Type: Residential - Single Family
Basement: Full
Basement: Yes
Cooling: Central A/C, Ceiling Fan(s)
Fuel Type: Natural Gas
Garage: 2
Heating: Forced Air
Home Style: Colonial
Lot Size: 0.00 Acre(S)
Stories: 3.0
Taxes: $7,553
Year Built: 2020
Feature Descriptions
Additional Structures: Above Grade, Below Grade
Days on Site: 13
Exterior: HardiPlank Type
HOA Fee: $143.00/Monthly
Lot Dimensions: 0.00 Acre(S)
Parking Notes: 2 Total Parking Spaces
Pet Restrictions: No Pet Restrictions
Rooms: Living Room, Dining Room, Kitchen, Family Room, Loft, Recreation Room, Screened Porch
Sewer: Public Sewer
SQFT Above Finished: 3273
SQFT Below Finished: 925
SQFT Total Finished: 4198
Structure Type: Detached
Total Garage/Parking Spaces: 2
Water: Public
Local Schools
High School: COLONIAL FORGE
Middle School: RODNEY E THOMPSON
Elementary School: PARK RIDGE
School District: STAFFORD COUNTY PUBLIC SCHOOLS
Listed By / Shown By
Listed By
Agency Name: REALTYPEOPLE
Shown By
Agency Title: Massanutten Realty
Agency Phone: 540.289.6335

Estimate Your Payment
Estimated Payment
$ 5,335.88 per month $4,436.67 Principal & Interest $629.42 Property Tax $269.79 Homeowner's Insurance
1272 Coastal Avenue | MLS# VAST2052902
This single family home located at 1272 Coastal Avenue, Stafford, VA 22554 is currently listed for sale with an asking price of $925,000. This property was built in 2020 and has 5 bedrooms and 4 full and 1 partial baths with 4198 sq. ft. Coastal Avenue is located in the EMBREY MILL subdivision within the STAFFORD COUNTY PUBLIC SCHOOLS school district. Search EMBREY MILL real estate on www.massanuttenrealty.com today.