
BEDS2
BATHS1 full
SQUARE FEET2,280
MLS#VASH2015602
STATUSACTIVE
PROPERTY TYPEResidential - Single Family
SCHOOLSHENANDOAH COUNTY PUBLIC SCHOOLS
Property Description
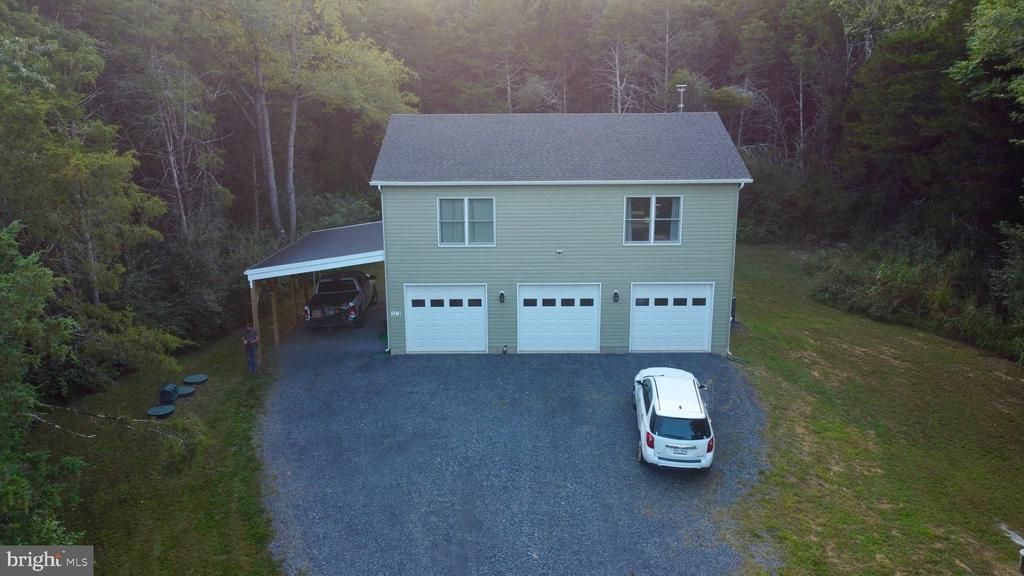
Discover an exceptional opportunity to embrace a luxurious rural lifestyle in this stunning 2-bedroom, 1-bathroom residence, built in 2024. This detached home showcases a modern architectural style with high-end finishes throughout. Step inside to find an open-concept layout featuring luxury vinyl plank flooring, recessed lighting, and a combination kitchen/dining area that seamlessly flows into the living space, perfect for entertaining. The gourmet kitchen is equipped with top-of-the-line appliances, including a built-in microwave, electric oven/range, dishwasher, and refrigerator, ensuring culinary excellence. The spacious walk-in closets in both bedrooms add a touch of convenience and luxury. Outside, the property spans an impressive 16 acres, offering a serene and secluded environment surrounded by lush trees and wooded views. Enjoy outdoor living on the expansive deck, ideal for relaxation or hosting gatherings. Parking is abundant with a 3-car attached garage, carport, and ample driveway space. A fully insulated and conditioned 3‑car garage offers year‑round comfort and protection for vehicles, hobbies, and storage. A rare upgrade that adds true function and value to the property. The home is thoughtfully positioned on the property to allow for easy future expansion, giving buyers flexibility to grow as their needs change. Located in a tranquil rural setting, this property provides the perfect escape while remaining accessible to nearby amenities. Experience the ultimate in rural living, where nature meets modern comfort.
Property Features
Property Type: Residential - Single Family
Cooling: Heat Pump(s), Ceiling Fan(s)
Fuel Type: Electric
Garage: 3
Heating: Heat Pump(s)
Lot Size: 16.00 Acres
Roof Type: Architectural Shingle
Stories: 2.0
Taxes: $2,085
Year Built: 2024
Feature Descriptions
Additional Structures: Above Grade
Appliances: Built-In Microwave, Dishwasher, Dryer - Electric, Oven/Range - Electric, Refrigerator, Washer
Electric: 200+ Amp Service
Exterior: Flood Lights, Gutter System
Exterior: Vinyl Siding
Flooring: Luxury Vinyl Plank
Interior: Bathroom - Tub Shower, Ceiling Fan(s), Combination Kitchen/Dining, Combination Kitchen/Living, Recessed Lighting, Stove - Wood, Walk-in Closet(s)
Location: Rural
Lot: Front Yard, Hunting Available, Rear Yard, Rural, Secluded, SideYard(s), Trees/Wooded, Unrestricted
Lot Dimensions: 16.00 Acre(S)
Number of Rooms: 5
Parking Features: Gravel Driveway
Parking Notes: 10 Total Parking Spaces
Pet Restrictions: No Pet Restrictions
Rooms: Bedroom 2,Kitchen, Bedroom 1,Great Room, Laundry, Other, Bathroom 1
Sewer: Septic > # of BR, On Site Septic
Special View Info: Trees/Woods
SQFT Above Finished: 2280
SQFT Total Finished: 2280
Structure Type: Detached
Total Garage/Parking Spaces: 10
Utilities: Under Ground
Water: Well
Windows: Double Hung, Energy Efficient
Wooded: Yes
Local Schools
School District: SHENANDOAH COUNTY PUBLIC SCHOOLS
Listed By / Shown By
Listed By
Agency Name: RE/MAX Real Estate Connections
Shown By
Agency Title: Massanutten Realty
Agency Phone: 540.289.6335

Estimate Your Payment
Estimated Payment
$ 2,921.31 per month $2,590.06 Principal & Interest $173.75 Property Tax $157.50 Homeowner's Insurance
1272 Battlefield Road | MLS# VASH2015602
This single family home located at 1272 Battlefield Road , Strasburg, VA 22657 is currently listed for sale with an asking price of $540,000. This property was built in 2024 and has 2 bedrooms and 1 full baths with 2280 sq. ft. Battlefield Road is located within the SHENANDOAH COUNTY PUBLIC SCHOOLS school district. Search Strasburg real estate on www.massanuttenrealty.com today.