
BEDS3
BATHS2 full 1 partial
SQUARE FEET1,656
MLS#VAPW2128664
STATUSACTIVE
PROPERTY TYPEResidential - Single Family
SUBDIVISIONLAKE RIDGE
SCHOOLPRINCE WILLIAM COUNTY PUBLIC SCHOOLS
Property Description
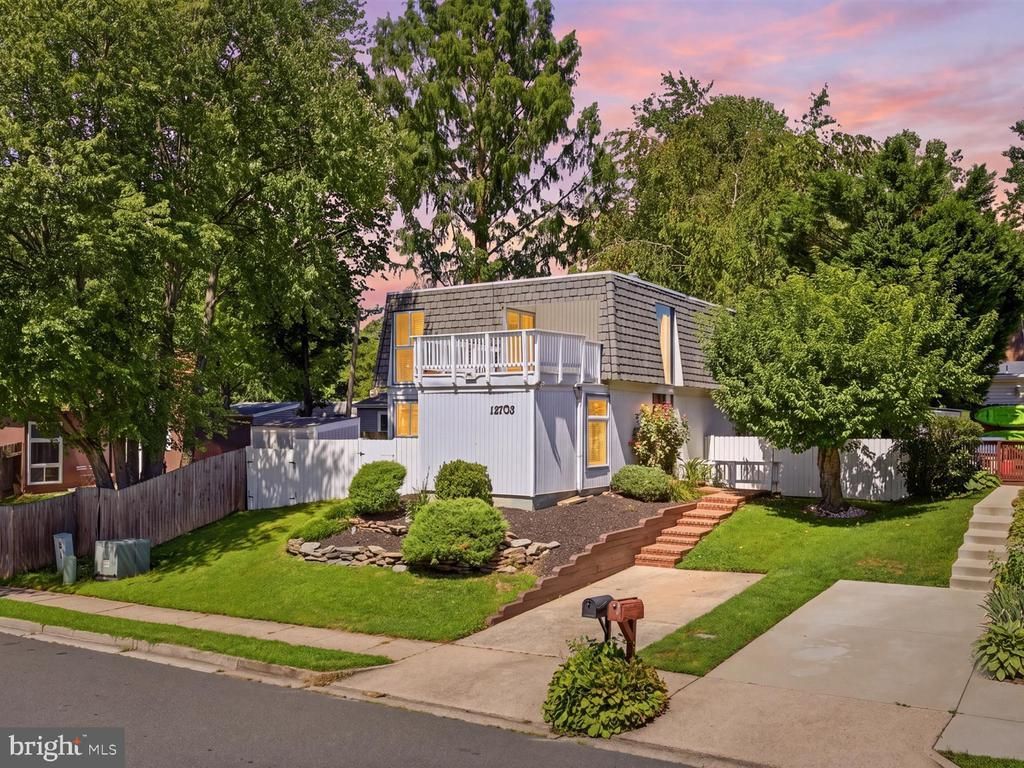
Beautiful Single Family Home with 2 finished levels offering 3 nice sized Bedrooms and 2-1/2 Bathrooms. Home has been freshly painted throughout and brand-new carpet in spacious living room that walks-out to the fully fenced rear yard. Hardwood floors cover the entire upper level. The Primary Bedroom had an En-Suite and Private Sundeck. A Convenient laundry chute located just off the Primary. Home is located just minutes from 123, 95 and Potomac Mills. Shopping and dining are just around the corner.
Property Features
Property Type: Residential - Single Family
Cooling: Ceiling Fan(s), Central A/C
Fireplaces: 1
Fuel Type: Natural Gas
Heating: Forced Air
Home Style: Contemporary
Lot Size: 0.10 Acres
Stories: 2.0
Taxes: $4,447
Year Built: 1971
Feature Descriptions
Additional Structures: Above Grade, Below Grade
Appliances: Dishwasher, Disposal, Exhaust Fan, Microwave, Oven/Range - Gas, Refrigerator, Washer, Dryer, Icemaker
Days on Site: 3
Exterior: Vinyl Siding, Wood Siding
Fireplace: Fireplace - Glass Doors, Screen, Mantel(s), Wood
Interior: Family Room Off Kitchen, Dining Area, Primary Bath(s), Wood Floors, Floor Plan - Open
Lot Dimensions: 0.10 Acre(S)
Rooms: Living Room, Dining Room, Primary Bedroom, Bedroom 2,Bedroom 3,Kitchen, Family Room, Den, Primary Bathroom, Full Bath
Sewer: Public Sewer
SQFT Above Finished: 1656
SQFT Total Finished: 1656
Structure Type: Detached
Water: Public
Room Sizes
Living Room: 14 x 11 Level - Main
Dining Room: 14 x 11 Level - Main
Primary Bedroom: 14 x 11 Level - Upper 1
Bedroom 2: 14 x 12 Level - Upper 1
Bedroom 3: 13 x 12 Level - Upper 1
Kitchen: 13 x 8 Level - Main
Family Room: 13 x 18 Level - Main
Local Schools
School District: PRINCE WILLIAM COUNTY PUBLIC SCHOOLS
Listed By / Shown By
Listed By
Agency Name: Jobin Realty
Shown By
Agency Title: Massanutten Realty
Agency Phone: 540.289.6335

Estimate Your Payment
Estimated Payment
$ 3,062.17 per month $2,537.30 Principal & Interest $370.58 Property Tax $154.29 Homeowner's Insurance
12703 Torrington Street | MLS# VAPW2128664
This single family home located at 12703 Torrington Street, Woodbridge, VA 22192 is currently listed for sale with an asking price of $529,000. This property was built in 1971 and has 3 bedrooms and 2 full and 1 partial baths with 1656 sq. ft. Torrington Street is located in the LAKE RIDGE subdivision within the PRINCE WILLIAM COUNTY PUBLIC SCHOOLS school district. Search LAKE RIDGE real estate on www.massanuttenrealty.com today.