
BEDS3
BATHS3 full
SQUARE FEET1,642
MLS#VAPW2126794
STATUSPENDING
PROPERTY TYPEResidential - Single Family
SUBDIVISIONLAKE RIDGE
SCHOOLPRINCE WILLIAM COUNTY PUBLIC SCHOOLS
Property Description
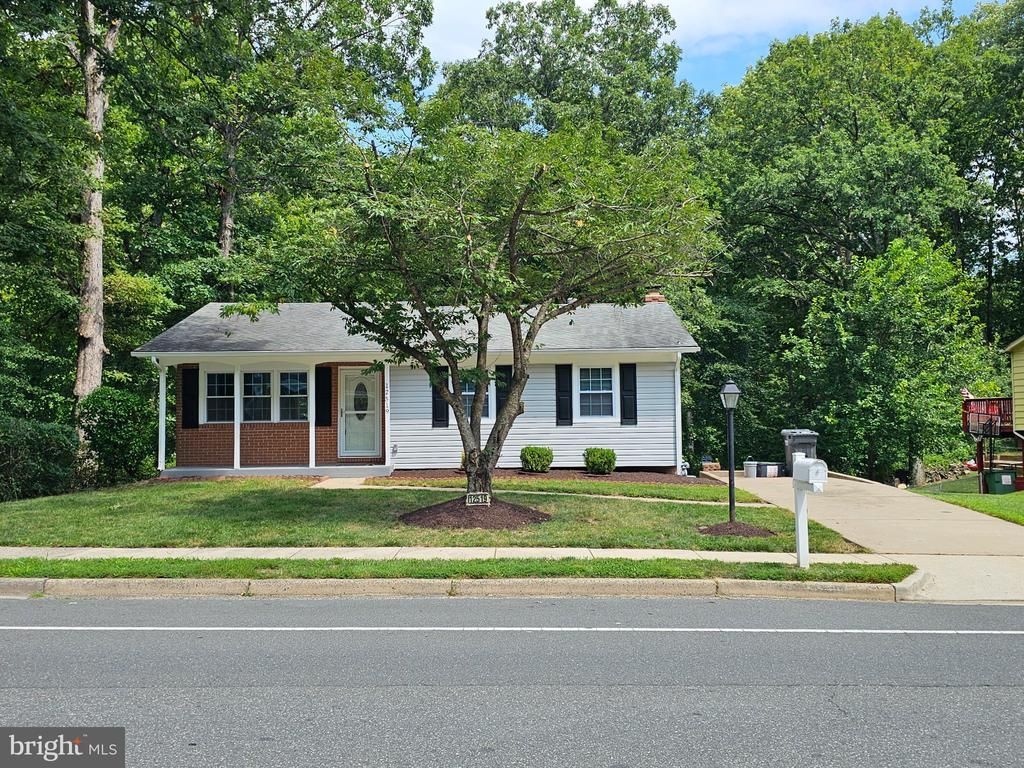
Welcome to 12519 Oakwood Dr, a beautifully maintained home tucked inside the highly desirable Lake Ridge community of Woodbridge. This property blends comfort, convenience, and modern updates — offering the perfect move in ready experience. Step inside to a bright, open main level with fresh paint, updated flooring, and a layout designed for everyday living. The kitchen features modern appliances, ample cabinet space, and a seamless flow into the dining and living areas. You’ll find well sized 3 bedrooms with generous closets and natural light throughout and 2 baths. The lower level offers a versatile, finished basement with 1 full bath, ideal for a family room, 2 rooms for home office, or guest space/Den. Outside, enjoy a private fenced yard perfect for relaxing, turf gardening, or entertaining. “Fireplace conveys as is.” Located minutes from shopping, dining, commuter routes, and Lake Ridge amenities — including pools, trails, playgrounds, and sports courts — this home delivers both comfort and convenience in one of Woodbridge’s most established neighborhoods.
Property Features
Property Type: Residential - Single Family
Basement: Daylight, Full, Connecting Stairway, Fully Finished, Heated, Outside Entrance, Rear Entrance, Walkout Level
Basement: Yes
Cooling: Central A/C
Fireplaces: 1
Fuel Type: Natural Gas
Heating: Forced Air
Home Style: Ranch/Rambler
Lot Size: 0.16 Acres
Stories: 2.0
Taxes: $4,530
Year Built: 1972
Feature Descriptions
Additional Structures: Above Grade, Below Grade
Appliances: Built-In Microwave, Dishwasher, Disposal, Dryer, Extra Refrigerator/Freezer, Exhaust Fan, Microwave, Washer, Water Heater, Refrigerator, Oven/Range - Electric
Days on Site: 26
Exterior: Brick Front, Block, Vinyl Siding
Fireplace: Wood
HOA Fee: $171.22/Quarterly
Interior: Attic, Upgraded Countertops, Recessed Lighting, Kitchenette
Lot Dimensions: 0.16 Acre(S)
Number of Rooms: 13
Rooms: Dining Room, Bedroom 2,Bedroom 3,Kitchen, Family Room, Den, Bedroom 1,Utility Room, Bathroom 1,Bathroom 2
Sewer: Public Sewer
SQFT Above Finished: 1072
SQFT Below Finished: 570
SQFT Total Finished: 1642
Structure Type: Detached
Water: Public
Local Schools
School District: PRINCE WILLIAM COUNTY PUBLIC SCHOOLS
Listed By / Shown By
Listed By
Agency Name: Yeti Realty LLC
Shown By
Agency Title: Massanutten Realty
Agency Phone: 540.289.6335

Estimate Your Payment
Estimated Payment
$ 3,247.17 per month $2,705.17 Principal & Interest $377.50 Property Tax $164.50 Homeowner's Insurance
12519 Oakwood Drive | MLS# VAPW2126794
This single family home located at 12519 Oakwood Drive, Woodbridge, VA 22192 is currently listed for sale with an asking price of $564,000. This property was built in 1972 and has 3 bedrooms and 3 full baths with 1642 sq. ft. Oakwood Drive is located in the LAKE RIDGE subdivision within the PRINCE WILLIAM COUNTY PUBLIC SCHOOLS school district. Search LAKE RIDGE real estate on www.massanuttenrealty.com today.