
BEDS3
BATHS3 full
SQUARE FEET3,208
MLS#VAPW2131346
STATUSACTIVE UNDER CONTRACT
PROPERTY TYPEResidential - Single Family
SCHOOLPRINCE WILLIAM COUNTY PUBLIC SCHOOLS
Property Description
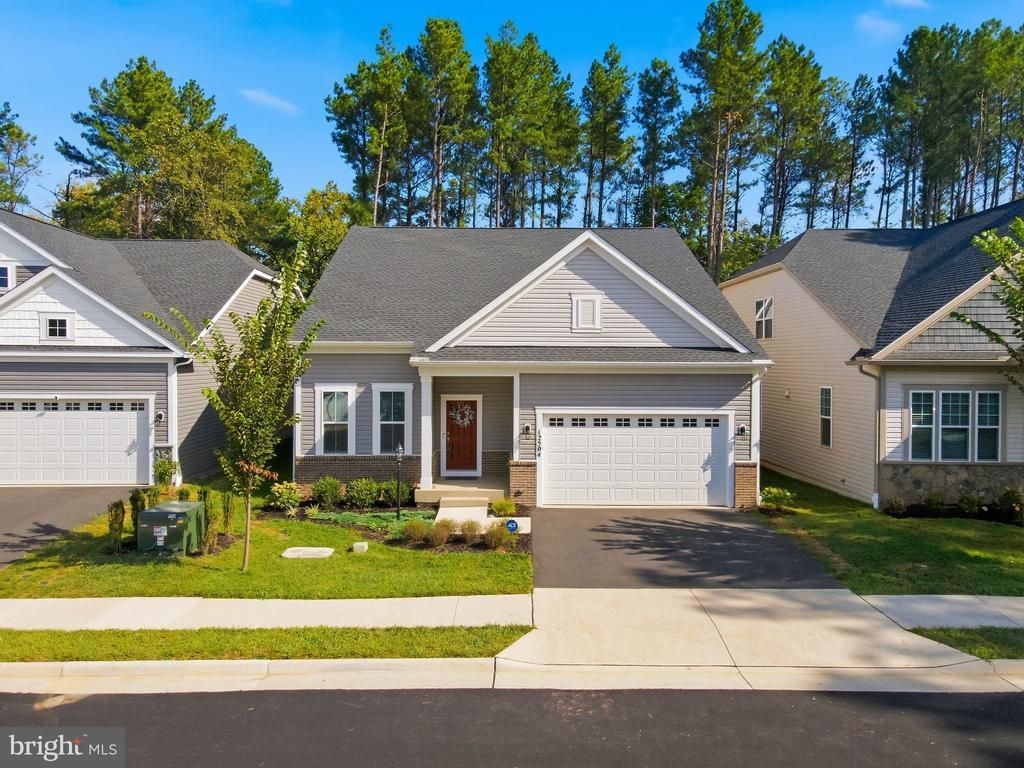
Owner has priced thishome to sell quick! This is a tremendous value priced well below current county tax assessment and over $100k less than lender appraisal from May 2026! .Beautiful, 2 year young stunner set in the most sought after over 55 community in Prince William County! Set on a premium cul-de-sac lot backing to trees! This home still smells new & is loaded! 4,016 total sq ft on 2 levels. Abolsutely perfect light-filled open concept main level floor plan featuring upgraded LVP, stainless steel appliances, quartz counters, 3 full large bedrooms & 2 full bathrooms, laundry room, living room/office, high ceilings & 8 foot interior doors. Huge lower walk-up lower level w/ finished recreation room & full bath plus additional room for a den & large double door room ready for your dream media room & a large storage room. Perfect-sized yard w/ concrete patio. This one will not last.
Property Features
Property Type: Residential - Single Family
Basement: Yes
Basement: Daylight, Partial, Full, Outside Entrance, Partially Finished, Rear Entrance, Space For Rooms, Sump Pump, Walkout Stairs
Cooling: Central A/C
Fuel Type: Electric
Garage: 2
Heating: Central
Home Style: Raised Ranch/Rambler
Lot Size: 0.13 Acres
Roof Type: Architectural Shingle
Stories: 2.0
Taxes: $7,388
Year Built: 2026
Feature Descriptions
Additional Structures: Above Grade, Below Grade
Appliances: Built-In Microwave, Dishwasher, Disposal, Dryer, Exhaust Fan, Icemaker, Oven/Range - Electric, Refrigerator, Stainless Steel Appliances, Washer
Days on Site: 23
Exterior: Brick, Vinyl Siding
Exterior: Gutter System, Sidewalks, Street Lights
HOA Fee: $150.00/Monthly
Interior: Breakfast Area, Carpet, Family Room Off Kitchen, Floor Plan - Open, Kitchen - Eat-In, Kitchen - Gourmet, Kitchen - Island, Kitchen - Table Space, Pantry, Primary Bath(s), Recessed Lighting, Upgraded Countertops, Walk-in Closet(s)
Lot: Backs to Trees, Cul-de-sac, Front Yard, Landscaping, Premium, Rear Yard
Lot Dimensions: 0.13 Acre(S)
Parking Notes: 2 Total Parking Spaces
Sewer: Public Sewer
Special View Info: Trees/Woods
SQFT Above Finished: 2008
SQFT Below Finished: 1200
SQFT Total Finished: 3208
Structure Type: Detached
Total Garage/Parking Spaces: 2
Water: Public
Local Schools
School District: PRINCE WILLIAM COUNTY PUBLIC SCHOOLS
Listed By / Shown By
Listed By
Agency Name: CENTURY 21 New Millennium
Shown By
Agency Title: Massanutten Realty
Agency Phone: 540.289.6335

Estimate Your Payment
Estimated Payment
$ 4,431.72 per month $3,597.30 Principal & Interest $615.67 Property Tax $218.75 Homeowner's Insurance
12504 Cavalier Forest Court | MLS# VAPW2131346
This single family home located at 12504 Cavalier Forest Court, Bristow, VA 20136 is currently listed for sale with an asking price of $750,000. This property was built in 2026 and has 3 bedrooms and 3 full baths with 3208 sq. ft. Cavalier Forest Court is located within the PRINCE WILLIAM COUNTY PUBLIC SCHOOLS school district. Search Bristow real estate on www.massanuttenrealty.com today.