
BEDS4
BATHS4 full
SQUARE FEET3,270
MLS#680909
STATUSActive
PROPERTY TYPEResidential - Single Family
SUBDIVISIONCROSSCREST
Property Description
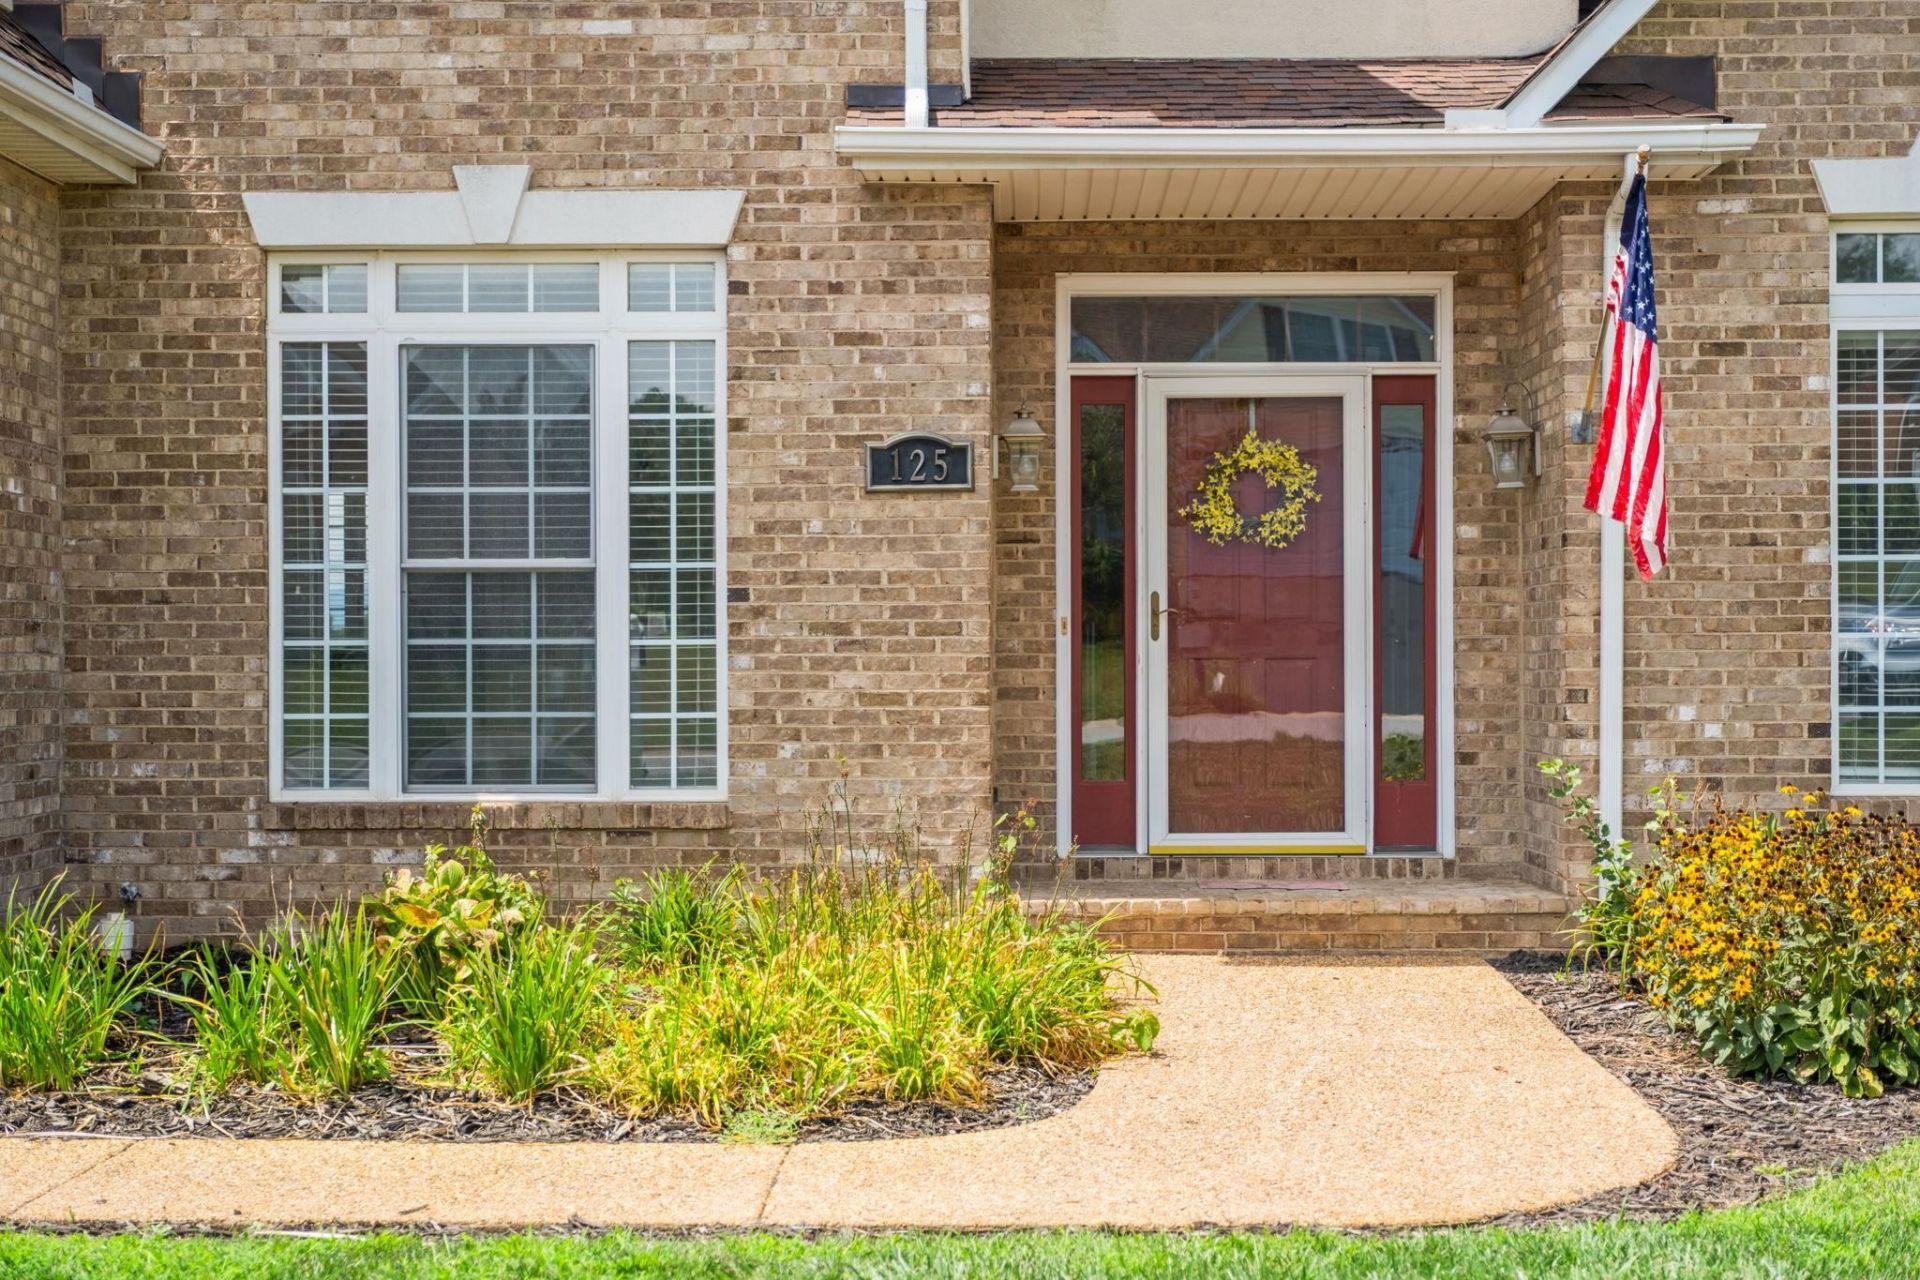
Space where it matters, comfort where you want it, and convenience you'll appreciate every day. Welcome to 125 Shawn Circle, a spacious 4-bedroom, 4-full-bath home offering over 3,000 finished square feet plus more than 1,800 unfinished square feet in the basement--giving you room for today and plenty of possibilities for tomorrow. Designed with practical living in mind, the main level features an owner's suite, laundry, and garage access, making true main-level living possible while still offering abundant space for family, guests, home offices, hobbies, or whatever life requires. The expansive unfinished basement provides incredible storage and future finishing potential. Conveniently located with easy access to Route 262, I-81 and I-64, as well as downtown Staunton, restaurants, shopping and the hospital. If you've been searching for a home that simply gives you more room to live, work, gather, and grow, this one delivers.
Property Features
Property Type: Residential - Single Family
Cooling: Central AC
Garage: 2
Heating: Central Heat, Forced Air, Natural Gas
Lot Size: 0.36 Acres
Roof Type: Composition Shingle
Stories: 2.0
Taxes: $4,811
Year Built: 2005
Feature Descriptions
Basement: Yes
Days on Site: 12
Exterior: Brick
Fireplace Location: Living Room
Flooring: Carpet, Ceramic Tile, Hardwood, Laminate
Foundation: Concrete Block
Kitchen: Granite, Wood Cabinets
Laundry: Dryer Hookup, Washer Hookup
Lot: Elevated, Gently Rolling, Open
Lot Dimensions: 0.36 Acre(s)
Sewer: Public Sewer
Special View Info: Mountain View
Water: Public Water
Windows: Vaulted/Cathedral Ceiling
Room Sizes
Living Room: 12.5x11.3
Dining Room: 12x11.5
Great Room: 18x14
Kitchen: 23x13.5
Primary Bedroom: 21.4x17
Primary Bath: 12x12
Laundry: 7x6.5
Full Bath: 9x7
Sun Room: 18x12
Bedroom: 13x11.5
Bedroom: 14x13
Full Bath: 8x7
Bedroom: 22.5x12
Full Bath: 8x7.5
Local Schools
High School: STAUNTON
Middle School: Shelburne
Elementary School: A.R. Ware
Listed By / Shown By
Listed By
Agency Name: PAUL WESLEY REAL ESTATE
Agency Phone: 540-470-3334
Shown By
Agency Title: Massanutten Realty
Agency Phone: 540.289.6335

Estimate Your Payment
Estimated Payment
$ 3,021.27 per month $2,470.15 Principal & Interest $400.92 Property Tax $150.21 Homeowner's Insurance
125 Shawn Cir | MLS# 680909
This single family home located at 125 Shawn Cir, Staunton, VA 24401 is currently listed for sale with an asking price of $515,000. This property was built in 2005 and has 4 bedrooms and 4 full baths with 3270 sq. ft. Shawn Cir is located in the CROSSCREST subdivision. Search CROSSCREST real estate on www.massanuttenrealty.com today.