
BEDS4
BATHS2 full
SQUARE FEET1,545
MLS#679546
STATUS
PROPERTY TYPEResidential - Single Family
SUBDIVISIONMILL CREEK
Property Description
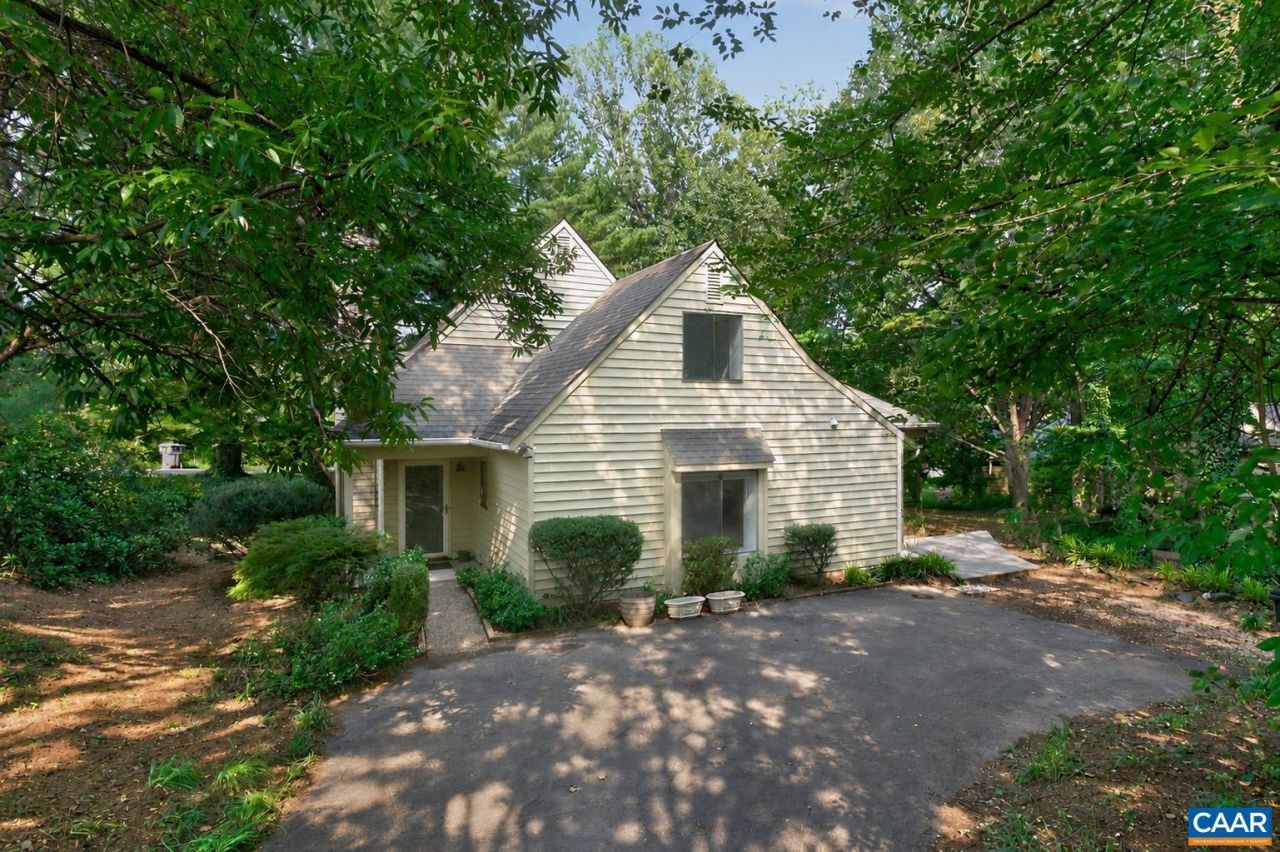
OPEN HOUSE Sunday 7/19 11AM-1PM! Easy to show and move right into to this 4 bedroom, 2 bathroom Mill Creek home on a quiet corner lot of more than 1/3 of an acre! Tucked near two cul-de-sacs and surrounded by mature trees, 1249 Gristmill offers a peaceful setting just minutes from 5th Street Station, I-64, downtown Charlottesville, shopping, restaurants, walking trails, and more. Recent updates include a brand-new HVAC system (May 2026), fresh interior paint, new LVP flooring, new carpet, and extensive landscaping (July 2026). The main level features the primary bedroom with an attached bath and walk-in closet, plus a comfortable living room with a wood-burning fireplace. The screened porch and low-maintenance composite deck overlook a private, treehouse-like backyard complete with a fire pit, hammock, storage shed, and additional storage room. The asphalt driveway offers plenty of parking or play space. Ting fiber internet is available! With major recent updates and inviting indoor and outdoor living spaces, this home offers a rare mix of privacy, convenience, and value in 1,545 square feet of South Charlottesville living.
Property Features
Property Type: Residential - Single Family
Cooling: Central Air, Heat Pump
Fireplaces: 1
Heating: Heat Pump
Lot Size: 0.35 Acres
Roof Type: Composition, Shingle
Stories: 2.0
Taxes: $3,724
Year Built: 1989
Amenities
Primary Downstairs
Walk-In Closet(s)
Porch
Feature Descriptions
Appliances: Dishwasher, Electric Range, Refrigerator, Dryer, Washer
Association Amenities: Trail(s)
Days on Site: 1
Exterior: Cedar, Stick Built
Fireplace: One, Wood Burning
Flooring: Carpet, Ceramic Tile, Luxury Vinyl Plank
HOA: Yes
HOA Fee: 123/ Annually
Lot: Landscaped
Parcel#: 090C0-00-00-11300
Patio/Porch: Porch, Screened
Sewer: Public Sewer
Special View Info: Residential
Utilities: Cable Available, High Speed Internet Available
View: Residential
Water: Public
Window: Screens
Local Schools
High School: Monticello
Middle School: Walton
Elementary School: Mountain View
Listed By / Shown By
Listed By
Agency Name: NEST REALTY GROUP
Agency Phone: 434-566-0121
Shown By
Agency Title: Massanutten Realty
Agency Phone: 540.289.6335

Estimate Your Payment
Estimated Payment
$ 2,854.37 per month $2,398.20 Principal & Interest $310.33 Property Tax $145.83 Homeowner's Insurance
1249 Gristmill Dr | MLS# 679546
This single family home located at 1249 Gristmill Dr, Charlottesville, VA 22902 is currently listed for sale with an asking price of $500,000. This property was built in 1989 and has 4 bedrooms and 2 full baths with 1545 sq. ft. Gristmill Dr is located in the MILL CREEK subdivision. Search MILL CREEK real estate on www.massanuttenrealty.com today.