
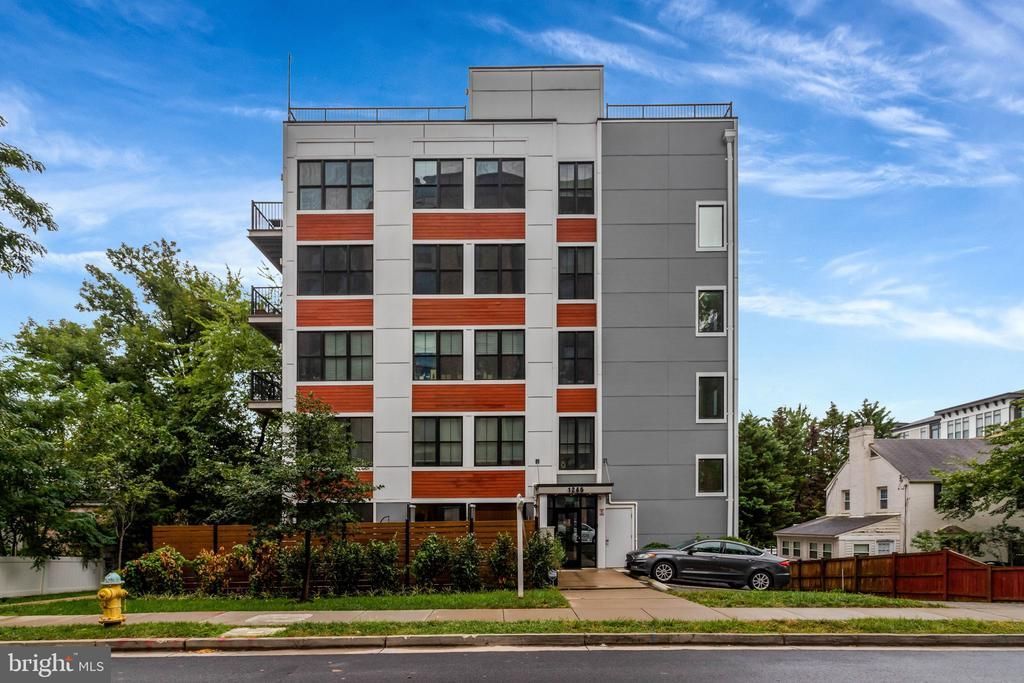
BEDS2
BATHS2 full
SQUARE FEET791
MLS#VAAR2080236
STATUSACTIVE
PROPERTY TYPERental - Condominium
SUBDIVISIONRADNOR - FORT MYER HEIGHTS
SCHOOLARLINGTON COUNTY PUBLIC SCHOOLS
Property Description
You won't find a better patio in N. Arlington (fully fenced w/almost 600 sq. ft. of outdoor living). Walk just 1/2 mile to the Rosslyn metro from this airy and thoughtfully designed 2 Br/2 Ba condo. French doors from the living room and both bedrooms open to your private outdoor space, making for a seamless indoor/outdoor living experience. The open gourmet kitchen features Calacatta quartz countertops, an island with breakfast seating, under-cabinet lighting, and SS appliances (including a gas range + microwave drawer). Both bedrooms are generous-sized, including a primary BR w/walk-in closet + en-suite BA w/double vanity + spa walk-in shower. Wide plank wood-flooring throughout. Convenient in-unit washer and dryer. Water/gas/sewer included in rent. One assigned parking space practically at your front door. Enjoy short walks to popular Quarterdeck restaurant, Iwo Jima and nearly Rosslyn/Courthouse shops/restaurants. Quick access to Rte-50/GW Parkway and DC via I-66. Minimum credit score of 700 for each applicant. One cat or dog (50 lb max) permitted with $500 pet deposit.
Property Features
Property Type: Rental - Condominium
Cooling: Central A/C
Fuel Type: Electric
Heating: Forced Air
Home Style: Contemporary
Lot Size: 0.02 Acres
Stories: 1.0
Year Built: 2018
Feature Descriptions
Accessibility: 2+ Access Exits,32"+ wide Doors, Elevator, Level Entry - Main, No Stairs
Additional Structures: Above Grade, Below Grade
Appliances: Built-In Microwave, Dishwasher, Disposal, Dryer - Electric, Washer - Front Loading, Washer/Dryer Stacked
Building Name: THE FLATS AT PIERCE COURT
Community Amenities: Elevator
Days on Site: 5
Exterior: HardiPlank Type, Mixed, Other
Exterior: Sidewalks
Fencing: Privacy
Flooring: Hardwood, Marble
Interior: Breakfast Area, Combination Kitchen/Living, Elevator, Entry Level Bedroom, Floor Plan - Open, Kitchen - Island, Primary Bath(s), Recessed Lighting, Upgraded Countertops, Wood Floors
Location: Suburban
Lot Dimensions: 0.02 Acre(S)
Parking Features: Other, Assigned
Pet Restrictions: Number Limit, Size/Weight Restriction, Pet Addendum/Deposit
Rent Includes: Gas, Sewer, Water, Trash Removal
Rooms: Living Room, Primary Bedroom, Bedroom 2,Kitchen, Bathroom 2,Primary Bathroom
Sewer: Public Sewer
Special View Info: Street
SQFT Above Finished: 791
SQFT Total Finished: 791
Structure Type: Unit/Flat/Apartment
Water: Public
Windows: Double Pane
Local Schools
High School: YORKTOWN
Middle School: DOROTHY HAMM
Elementary School: ARLINGTON SCIENCE FOCUS
School District: ARLINGTON COUNTY PUBLIC SCHOOLS

1245 N Pierce Street, Unit 1 | MLS# VAAR2080236
This property located at 1245 N Pierce Street, Unit 1, Arlington, VA 22209 is currently listed for rent with an asking price of $3,650 / Monthly. N Pierce Street, Unit 1 is located within the ARLINGTON COUNTY PUBLIC SCHOOLS school district. Search Arlington real estate on www.massanuttenrealty.com today.