
BEDS6
BATHS5 full 1 partial
SQUARE FEET5,697
MLS#VAPW2133000
STATUSACTIVE
PROPERTY TYPEResidential - Single Family
SUBDIVISIONHOADLY FALLS
SCHOOLPRINCE WILLIAM COUNTY PUBLIC SCHOOLS
Property Description
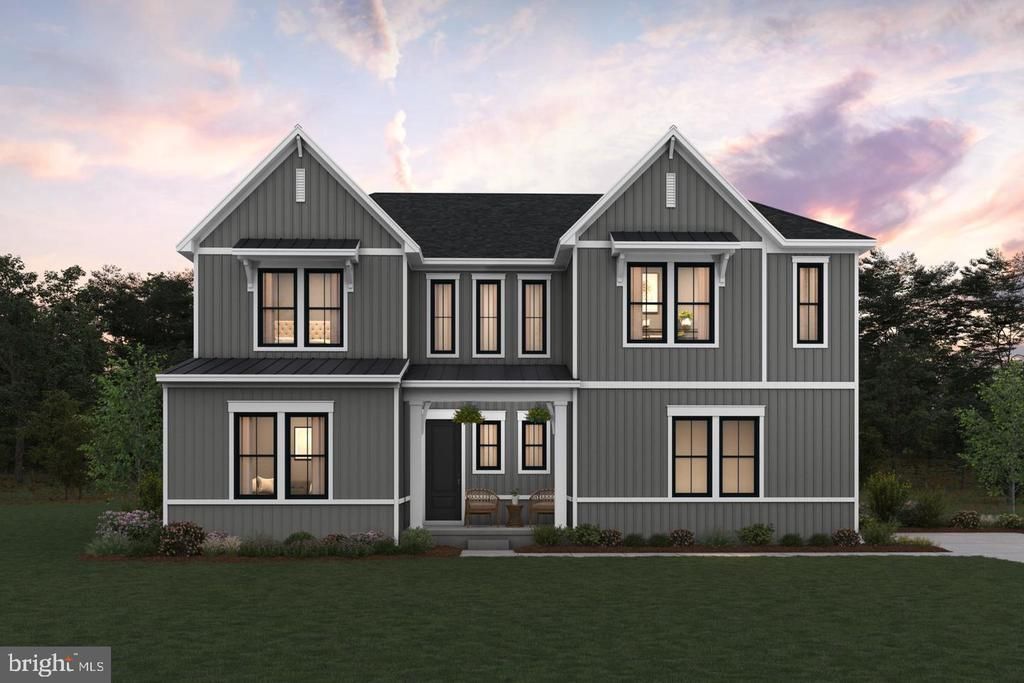
Move In This Fall at Hoadly Falls! The stunning new Zurich floorplan offers three finished levels of living space designed for everyday comfort and entertaining. The main level features a guest suite, dining room, home office, and two-story great room with fireplace and access to a screened, covered deck. The kitchen includes quartz countertops, an oversized island with pendant lighting, a 6-burner range with designer hood, and built-in wall oven and microwave. Upstairs, the primary suite features a bath with dual vanities and a freestanding tub, along with three additional bedrooms and a large loft. The finished lower level offers a recreation room, flex room, and full bath. An oversized 3-car garage provides plenty of parking and storage. Conveniently located near shopping, dining, recreation, and I-95. Schedule your appointment today and make your move this fall! Appointments preferred. Photos and renderings are representative and may show options, upgrades, or decorator enhancements. Contact the showing contact for all inquiries. Prices and terms subject to change.
Property Features
Property Type: Residential - Single Family
Basement: Yes
Basement: Poured Concrete, Space For Rooms, Sump Pump, Full
Cooling: Central A/C, Fresh Air Recovery System, Programmable
Fireplaces: 1
Fuel Type: Natural Gas
Garage: 3
Heating: 90% Forced Air, Energy Star Heating System, Programm
Home Style: Transitional
Lot Size: 0.66 Acres
Roof Type: Architectural Shingle, Asphalt
Stories: 3.0
Taxes: $0
Year Built: 2026
Feature Descriptions
Additional Structures: Above Grade, Below Grade
Appliances: Built-In Microwave, Built-In Range, Disposal, Dishwasher, Energy Efficient Appliances, Exhaust Fan, Icemaker, Oven - Self Cleaning, Range Hood, Oven/Range - Gas, Refrigerator
Exterior: Vinyl Siding
Flooring: Carpet, Luxury Vinyl Plank, Ceramic Tile
HOA Fee: $110.00/Monthly
Interior: Bathroom - Walk-In Shower, Carpet, Entry Level Bedroom, Family Room Off Kitchen, Floor Plan - Open, Formal/Separate Dining Room, Kitchen - Island, Kitchen - Table Space, Pantry, Primary Bath(s), Recessed Lighting, Walk-in Closet(s)
Lot Dimensions: 0.66 Acre(S)
Parking Features: Asphalt Driveway
Parking Notes: 3 Total Parking Spaces
Rooms: Dining Room, Kitchen, Great Room, Laundry, Loft, Office, Additional Bedroom
Sewer: Public Sewer
SQFT Above Finished: 4294
SQFT Below Finished: 1403
SQFT Total Finished: 5697
Structure Type: Detached
Total Garage/Parking Spaces: 3
Utilities: Under Ground
Water: Public
Windows: Double Hung, Energy Efficient, ENERGY STAR Qualified, Low-E, Screens
Local Schools
High School: OSBOURN PARK
Middle School: BENTON
Elementary School: PENN
School District: PRINCE WILLIAM COUNTY PUBLIC SCHOOLS
Listed By / Shown By
Listed By
Agency Name: Long & Foster Real Estate, Inc.
Shown By
Agency Title: Massanutten Realty
Agency Phone: 540.289.6335

Estimate Your Payment
Estimated Payment
$ 6,457.12 per month $6,086.97 Principal & Interest $0.00 Property Tax (data not provided by mls) $370.15 Homeowner's Insurance
12401 Wythe House Lane, Unit LOT 209 | MLS# VAPW2133000
This single family home located at 12401 Wythe House Lane, Unit LOT 209, Woodbridge, VA 22192 is currently listed for sale with an asking price of $1,269,070. This property was built in 2026 and has 6 bedrooms and 5 full and 1 partial baths with 5697 sq. ft. Wythe House Lane, Unit LOT 209 is located in the HOADLY FALLS subdivision within the PRINCE WILLIAM COUNTY PUBLIC SCHOOLS school district. Search HOADLY FALLS real estate on www.massanuttenrealty.com today.