
BEDS5
BATHS2 full
SQUARE FEET2,288
MLS#VAFX2334160
STATUSACTIVE
PROPERTY TYPEResidential - Single Family
SUBDIVISIONFOUR SEASONS
SCHOOLFAIRFAX COUNTY PUBLIC SCHOOLS
Property Description
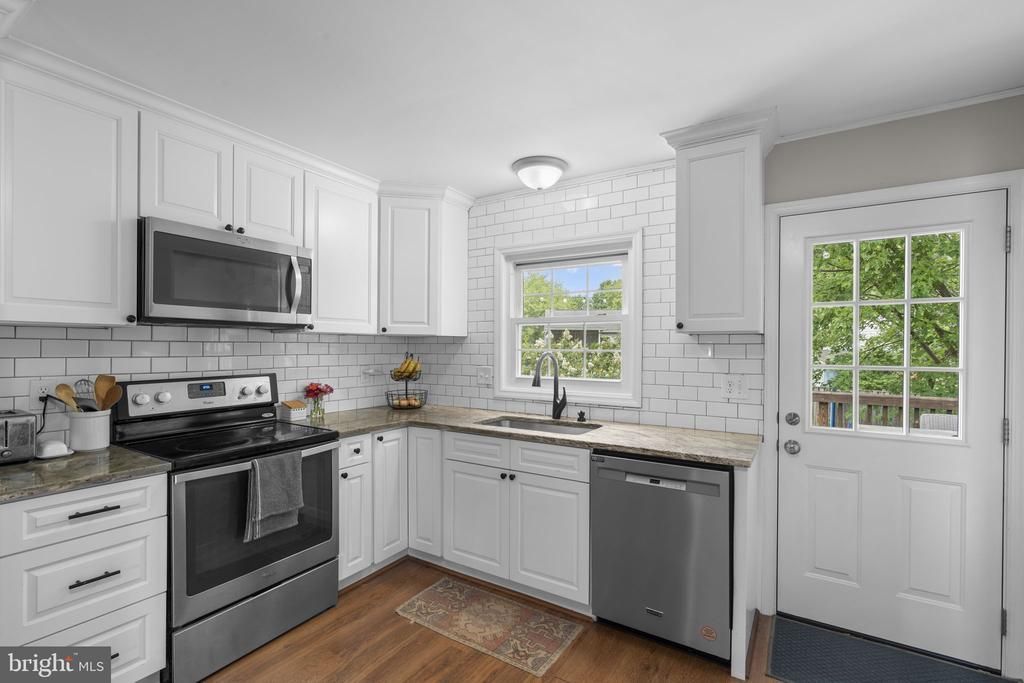
Welcome to 1236 Summerfield Drive—a spacious and thoughtfully updated five-bedroom, two-full-bath home with a two-car garage! Offering flexible living space, inviting outdoor areas, and numerous major improvements, this home is ready to be enjoyed. Updates completed in 2016 include an architectural-shingle roof, replacement windows, a new deck, carpeting, flooring, and appliances. The kitchen was refreshed in 2017 with new countertops, new backsplash, and updated cabinetry. A patio slab was added in 2019, providing even more space for relaxing and entertaining outdoors, followed by a new washer and dryer in 2023. In 2025, the home received all-new siding, a new garage door, and a new sump pump. The lower level was recently refreshed by removing the drop ceiling and adding recessed lighting, creating a brighter, more open and inviting space. Conveniently located with easy access to Routes 7 and 28 and the Dulles Toll Road/Route 267, as well as the Silver Line Metro, Reston Town Center, One Loudoun, downtown Herndon, and Dulles International Airport. With generous space, valuable updates and a convenient Northern Virginia location, 1236 Summerfield Drive is ready to welcome its next owners!
Property Features
Property Type: Residential - Single Family
Basement: Daylight, Full, Windows
Basement: Yes
Cooling: Central A/C
Fireplaces: 1
Fuel Type: Electric
Garage: 2
Heating: Forced Air
Home Style: Split Foyer
Lot Size: 0.23 Acres
Stories: 2.0
Taxes: $8,398
Year Built: 1976
Feature Descriptions
Additional Structures: Above Grade, Below Grade
Community Amenities: Common Grounds, Tennis Courts, Tot Lots/Playground, Swimming Pool, Community Center
Days on Site: 10
Exterior: Vinyl Siding
HOA Fee: $143.75/Quarterly
Lot Dimensions: 0.23 Acre(S)
Parking Notes: 2 Total Parking Spaces
Rooms: Living Room, Dining Room, Kitchen, Family Room, Laundry
Sewer: Public Sewer
SQFT Above Finished: 1144
SQFT Below Finished: 1144
SQFT Total Finished: 2288
Structure Type: Detached
Total Garage/Parking Spaces: 2
Water: Public
Local Schools
School District: FAIRFAX COUNTY PUBLIC SCHOOLS
Listed By / Shown By
Listed By
Agency Name: Pearson Smith Realty, LLC
Shown By
Agency Title: Massanutten Realty
Agency Phone: 540.289.6335

Estimate Your Payment
Estimated Payment
$ 4,236.04 per month $3,333.50 Principal & Interest $699.83 Property Tax $202.71 Homeowner's Insurance
1236 Summerfield Drive | MLS# VAFX2334160
This single family home located at 1236 Summerfield Drive, Herndon, VA 20170 is currently listed for sale with an asking price of $695,000. This property was built in 1976 and has 5 bedrooms and 2 full baths with 2288 sq. ft. Summerfield Drive is located in the FOUR SEASONS subdivision within the FAIRFAX COUNTY PUBLIC SCHOOLS school district. Search FOUR SEASONS real estate on www.massanuttenrealty.com today.