
BEDS3
BATHS2 full 2 partial
SQUARE FEET1,907
MLS#VAFX2333616
STATUSACTIVE
PROPERTY TYPERental - Townhouse
SUBDIVISIONRESTON
SCHOOLFAIRFAX COUNTY PUBLIC SCHOOLS
Property Description
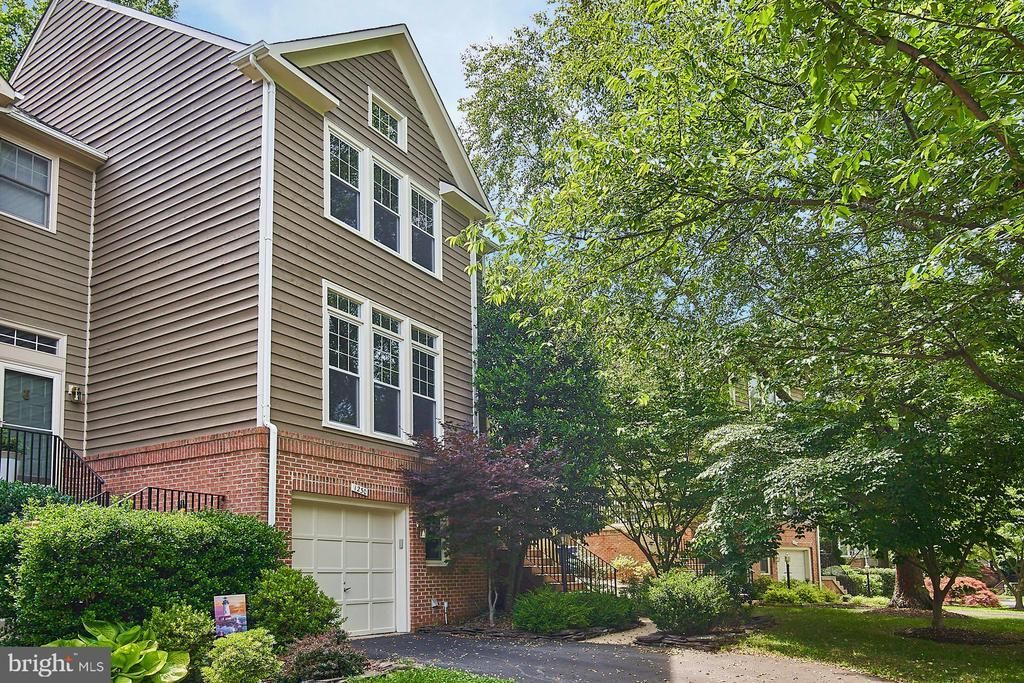
Fantastic End Unit Townhouse with 1 Car Garage on Cul de Sac Street- Over 1,900 Finished Square Feet on 3 Levels - Kitchen features Stainless Appliances, Solid Surface Counters, Center Island and Separate Breakfast Area with Access to Rear Deck - Stairs from Deck to Patio - Main Level Hardwood Floors - Separate Dining Room - Primary Bedroom has a walk-in closet and ensuite bathroom with soaking tub & separate shower - Total of 3 Upper Level Bedrooms - Lower Level is highlighted by a Recreation Room with Gas Fireplace, Separate Laundry Room, and Half Bath - 3.2 Miles to Silver Line Metro @ Wiehle-Reston East - 1.1 Miles to North Point Village Shopping Center & Giant - 2.8 Miles to Reston Town Center - 3.2 Miles to Whole Food - 1 Mile to Reston Dog Park & Baron Cameron Park- Under 1 Mile to Route 7 and Under 10 Miles to Tysons Corner Center - Application will be through Rent Spree; please contact your Realtor or the Listing Agent for a Link to this Application - Thank you
Property Features
Property Type: Rental - Townhouse
Basement: Yes
Basement: Fully Finished, Connecting Stairway, Walkout Level, Front Entrance
Cooling: Central A/C, Ceiling Fan(s)
Fireplaces: 1
Fuel Type: Natural Gas
Garage: 1 car attached
Heating: Forced Air
Home Style: Colonial
Lot Size: 0.08 Acres
Stories: 3.0
Year Built: 1994
Feature Descriptions
Additional Structures: Above Grade, Below Grade
Appliances: Built-In Microwave, Dishwasher, Disposal, Dryer, Humidifier, Oven/Range - Gas, Refrigerator, Washer, Icemaker
Community Amenities: Basketball Courts, Bike Trail, Jog/Walk Path, Pool - Outdoor, Soccer Field, Swimming Pool, Tennis Courts, Tot Lots/Playground, Volleyball Courts
Days on Site: 18
Exterior: Brick, Brick Front, Aluminum Siding
Fireplace: Fireplace - Glass Doors
Flooring: Hardwood
HOA Fee: $0.00/Annually
Interior: Ceiling Fan(s), Floor Plan - Open, Formal/Separate Dining Room, Kitchen - Table Space, Walk-in Closet(s), Wood Floors
Lot: Backs - Open Common Area, Backs to Trees
Lot Dimensions: 0.08 Acre(S)
Parking Features: Attached Garage, Paved Driveway
Rent Includes: HVAC Maint, Trash Removal
Rooms: Living Room, Dining Room, Primary Bedroom, Bedroom 2,Bedroom 3,Kitchen, Foyer, Recreation Room, Primary Bathroom
Sewer: Public Sewer
Special View Info: Trees/Woods
SQFT Above Finished: 1907
SQFT Total Finished: 1907
Structure Type: End of Row/Townhouse
Total Garage/Parking Spaces: 1
Utilities: Cable TV Available
Water: Public
Windows: Double Pane
Local Schools
School District: FAIRFAX COUNTY PUBLIC SCHOOLS
Listed By / Shown By
Listed By
Agency Name: RE/MAX Distinctive Real Estate, Inc.
Shown By
Agency Title: Massanutten Realty
Agency Phone: 540.289.6335

1230 Weatherstone Court | MLS# VAFX2333616
This property located at 1230 Weatherstone Court, Reston, VA 20194 is currently listed for rent with an asking price of $3,600 / Monthly. Weatherstone Court is located within the FAIRFAX COUNTY PUBLIC SCHOOLS school district. Search Reston real estate on www.massanuttenrealty.com today.