
BEDS2
BATHS2 full
SQUARE FEET1,544
MLS#682656
STATUSActive
PROPERTY TYPEResidential - Townhouse
SUBDIVISIONMILL VIEW ESTATES
Property Description
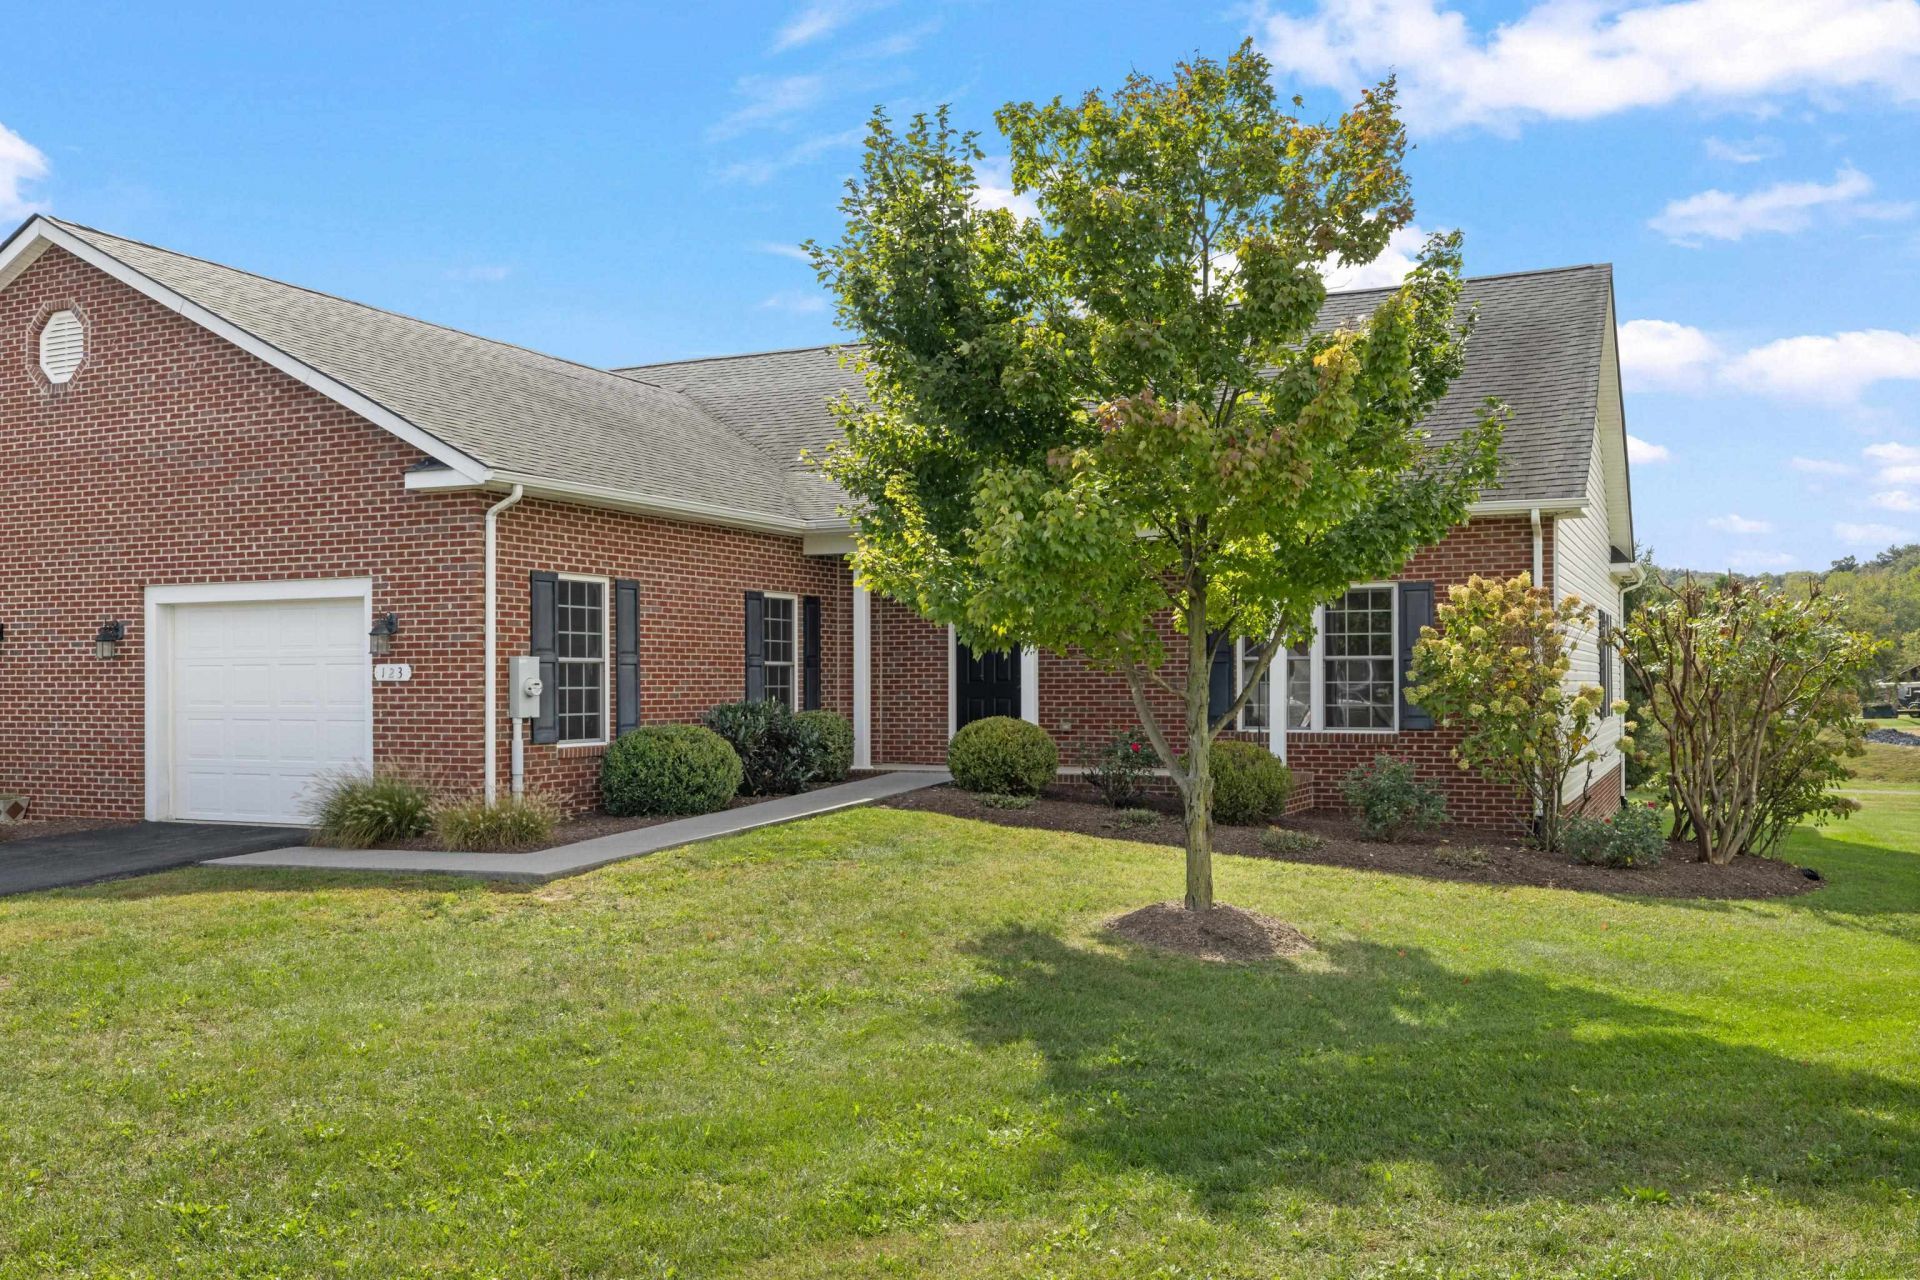
Welcome to this beautifully maintained home that features 2 bedrooms and 2 baths! Inside you will find an open floor plan with the living space offering lots of natural light and perfect for entertaining. The dining area has direct access to the covered rear porch overlooking Whitelow Park! The kitchen features breakfast bar seating and spacious pantry. Adjacent to the living area you'll find the master bedroom with attached bath, floor level shower, & walk in closet. The additional bedroom is perfect for overnight guests or home office/craft room. The outdoor space offers quick access to the walking trails and playground of Whitelow Park. Come see all this home has to offer!
Property Features
Property Type: Residential - Townhouse
Cooling: Central AC, Heat Pump
Garage: 1
Heating: Central Heat, Electric, Forced Air, Heat Pump
Home Style: Traditional
Lot Size: 0.20 Acres
Roof Type: Composition Shingle
Stories: 1.0
Taxes: $1
Year Built: 2011
Feature Descriptions
Attached Home: Duplex
Basement: No
Bathroom: Attach Primary Bath
Driveway: Concrete
Exterior: Brick, Vinyl
Flooring: Ceramic Tile, Hardwood
Foundation: Concrete Block
Kitchen: Cherry Cabinets, Formica Counter
Laundry: Dryer, Dryer Hookup, Washer Hookup, Washer
Lot: Landscaped, Nearly Level
Lot Dimensions: 0.2 Acre(s)
Sewer: Public Sewer
Special View Info: Water View
Water: Public Water
Windows: Vaulted/Cathedral Ceiling
Yard Features: Landscaped, Nearly Level, Sunny
Local Schools
High School: Turner Ashby
Middle School: Wilbur S. Pence
Elementary School: John Wayland
Listed By / Shown By
Listed By
Agency Name: Old Dominion Realty Inc
Agency Phone: 540-433-2454
Shown By
Agency Title: Massanutten Realty
Agency Phone: 540.289.6335

Estimate Your Payment
Estimated Payment
$ 1,983.92 per month $1,870.12 Principal & Interest $0.08 Property Tax $113.72 Homeowner's Insurance
123 Hollen Mill Ct | MLS# 682656
This townhouse located at 123 Hollen Mill Ct, Bridgewater, VA 22812 is currently listed for sale with an asking price of $389,900. This property was built in 2011 and has 2 bedrooms and 2 full baths with 1544 sq. ft. Hollen Mill Ct is located in the MILL VIEW ESTATES subdivision. Search MILL VIEW ESTATES real estate on www.massanuttenrealty.com today.