
BEDS5
BATHS3 full
SQUARE FEET1,970
MLS#VAFV2043662
STATUSACTIVE
PROPERTY TYPEResidential - Single Family
SUBDIVISIONLAKE HOLIDAY ESTATES
SCHOOLFREDERICK COUNTY PUBLIC SCHOOLS
Property Description
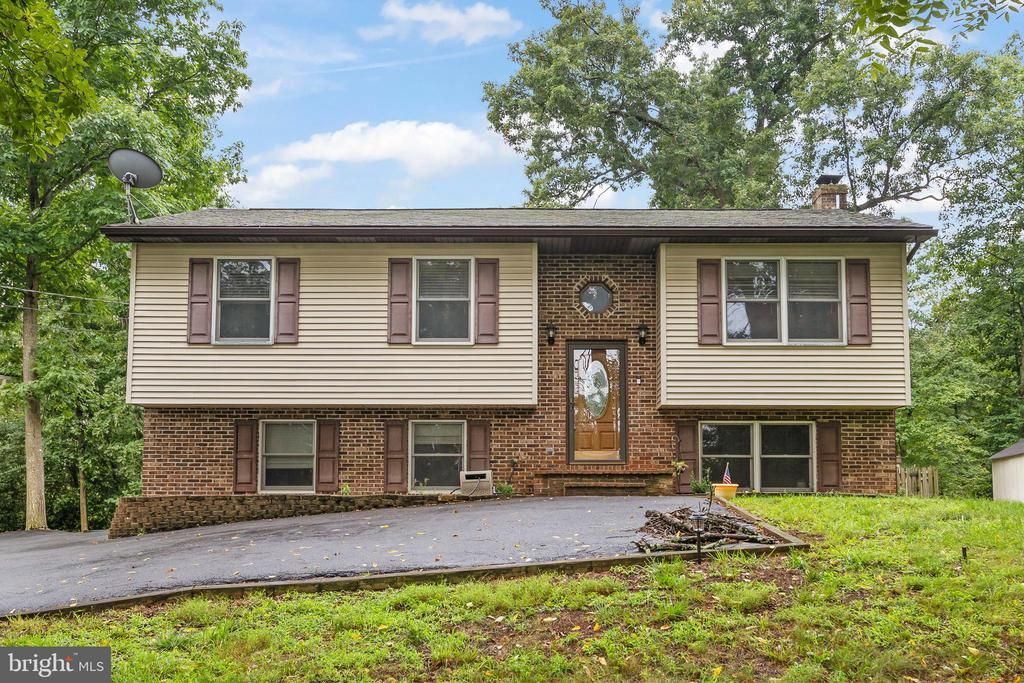
Professional photos coming! Looking for a lake house with lots of room for guests? This spacious five-bedroom, three bath home offers over 1900 finished square feet just minutes from beach 1! Lots of updates throughout including Corian counters in the kitchen with access to the deck to enjoy nature while eating. The traditional split foyer floor plan features three bedrooms upstairs including a primary with ensuite bathroom. Downstairs you'll find newer flooring throughout including the other two bedrooms and a full bath. The lower level gathering room features a pellet stove for those cozy winter nights, and wet bar perfect for entertaining. The fenced yard includes a playset, and sheds for extra storage. Come make Lake Holiday your home and vacation where you live! The gated community includes 3 beaches, boating, disc golf course, dog park, sports courts, wooded walking trails, clubhouse and more!
Property Features
Property Type: Residential - Single Family
Basement: Daylight, Full, Fully Finished, Interior Access, Outside Entrance, Windows
Basement: Yes
Cooling: Central A/C
Fireplaces: 1
Fuel Type: Electric
Heating: Heat Pump(s)
Home Style: Split Level
Lot Size: 0.29 Acres
Roof Type: Shingle
Stories: 2.0
Taxes: $1,431
Year Built: 1988
Feature Descriptions
Additional Structures: Above Grade, Below Grade
Appliances: Built-In Microwave, Dishwasher, Disposal, Dryer, Refrigerator, Stove, Washer, Water Heater
Community Amenities: Basketball Courts, Beach, Bike Trail, Boat Dock/Slip, Boat Ramp, Common Grounds, Community Center, Dog Park, Exercise Room, Gated Community, Jog/Walk Path, Lake, Non-Lake Recreational Area, Picnic Area, Pier/Dock, Recreational Center, Tennis Courts, Tot Lots/Playground, Water/Lake Privileges
Days on Site: 30
Exterior: Play Equipment, Play Area
Exterior: Vinyl Siding
Fencing: Rear
HOA Fee: $156.00/Monthly
Interior: Ceiling Fan(s), Chair Railings, Combination Dining/Living, Floor Plan - Open, Stove - Pellet, Wet/Dry Bar, Upgraded Countertops, Wood Floors
Lake Name: Lake Holiday
Lot: Rear Yard, Landscaping, Road Frontage
Lot Dimensions: 0.29 Acre(S)
Parking Features: Asphalt Driveway
Pet Restrictions: No Pet Restrictions
Rooms: Living Room, Dining Room, Primary Bedroom, Bedroom 2,Bedroom 3,Bedroom 4,Bedroom 5,Kitchen, Family Room, Laundry, Bathroom 2,Bathroom 3,Primary Bathroom
Sewer: Public Sewer
Special View Info: Trees/Woods
SQFT Above Finished: 1026
SQFT Below Finished: 944
SQFT Total Finished: 1970
Structure Type: Detached
Water: Public
Water Access: Boat - Length Limit, Boat - Powered, Canoe/Kayak, Fishing Allowed, Waterski/Wakeboard, Swimming Allowed
Local Schools
High School: JAMES WOOD
School District: FREDERICK COUNTY PUBLIC SCHOOLS
Listed By / Shown By
Listed By
Agency Name: Samson Properties
Shown By
Agency Title: Massanutten Realty
Agency Phone: 540.289.6335

Estimate Your Payment
Estimated Payment
$ 1,950.96 per month $1,726.71 Principal & Interest $119.25 Property Tax $105.00 Homeowner's Insurance
1226 Lakeview Drive | MLS# VAFV2043662
This single family home located at 1226 Lakeview Drive, Cross Junction, VA 22625 is currently listed for sale with an asking price of $360,000. This property was built in 1988 and has 5 bedrooms and 3 full baths with 1970 sq. ft. Lakeview Drive is located in the LAKE HOLIDAY ESTATES subdivision within the FREDERICK COUNTY PUBLIC SCHOOLS school district. Search LAKE HOLIDAY ESTATES real estate on www.massanuttenrealty.com today.