
BEDS3
BATHS2 full
SQUARE FEET1,858
MLS#VAHC2000662
STATUSACTIVE
PROPERTY TYPEResidential - Single Family
SUBDIVISIONASHBY HEIGHTS
SCHOOLHARRISONBURG CITY PUBLIC SCHOOLS
Property Description
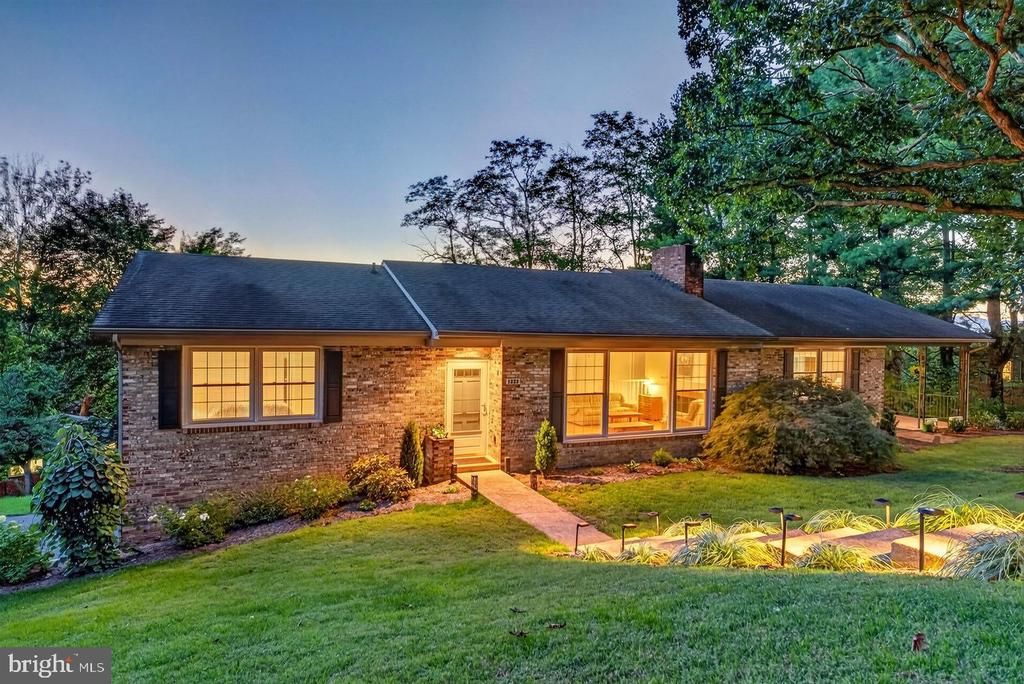
This adorable brick ranch home, located in the popular Ashby Heights area, has been lovingly cared for by the Sellers for more than two decades. As you enter the front door, you are greeted with abundant light pouring through the large living room windows. To the right side of the home, you will find the eat-in kitchen with a sunken den creating a cozy setting for everyday living. The Sellers have enjoyed eating dinner and hosting get-togethers on the oversized, covered side patio. A dining room provides the opportunity for formal occasions. The left side of the home houses the beds and baths. The primary bedroom boasts a private ensuite bath, while the two spare bedrooms share a full bathroom. Well-maintained, light hardwood flooring graces the majority of the main level. New carpet was just installed in the primary bedroom. The Sellers recently painted most of the main level with an attractive, neutral color scheme. The full, unfinished basement with double car garage provides expansive storage space and room for future growth. Two rooms in the basement could be finished to provide additional living space or hobby areas (one room just needs propane for the wall heater). The oversized driveway is flat and allows ample parking. Situated on an attractive half-acre lot convenient to JMU, RMH Sentara, and numerous dining options.
Property Features
Property Type: Residential - Single Family
Basement: Yes
Basement: Full, Interior Access, Unfinished, Walkout Level
Cooling: Central A/C, Heat Pump(s)
Fireplaces: 2
Fuel Type: Electric
Garage: 2
Heating: Heat Pump(s)
Home Style: Ranch/Rambler
Lot Size: 0.48 Acres
Roof Type: Shingle
Stories: 1.0
Taxes: $3,343
Year Built: 1962
Feature Descriptions
Additional Structures: Above Grade, Below Grade
Appliances: Washer/Dryer Hookups Only, Dishwasher, Disposal, Oven/Range - Electric, Refrigerator
Days on Site: 53
Exterior: Concrete, Brick
Fireplace: Wood, Gas/Propane
Flooring: Carpet, Ceramic Tile, Hardwood, Vinyl
Lot Dimensions: 0.48 Acre(S)
Parking Notes: 2 Total Parking Spaces
Sewer: Private Septic Tank
SQFT Above Finished: 1858
SQFT Total Finished: 1858
Structure Type: Detached
Total Garage/Parking Spaces: 2
Water: Public
Local Schools
High School: ROCKTOWN
Middle School: SKYLINE
Elementary School: STONE SPRING
School District: HARRISONBURG CITY PUBLIC SCHOOLS
Listed By / Shown By
Listed By
Agency Name: Nest Realty Harrisonburg
Shown By
Agency Title: Massanutten Realty
Agency Phone: 540.289.6335

Estimate Your Payment
Estimated Payment
$ 2,619.10 per month $2,206.35 Principal & Interest $278.58 Property Tax $134.17 Homeowner's Insurance
1222 Woodcrest Circle | MLS# VAHC2000662
This single family home located at 1222 Woodcrest Circle, Harrisonburg, VA 22801 is currently listed for sale with an asking price of $460,000. This property was built in 1962 and has 3 bedrooms and 2 full baths with 1858 sq. ft. Woodcrest Circle is located in the ASHBY HEIGHTS subdivision within the HARRISONBURG CITY PUBLIC SCHOOLS school district. Search ASHBY HEIGHTS real estate on www.massanuttenrealty.com today.