
BEDS4
BATHS2 full 1 partial
SQUARE FEET2,654
MLS#2619320
STATUSActive
PROPERTY TYPEResidential - Single Family
SUBDIVISIONThe Highlands
Property Description
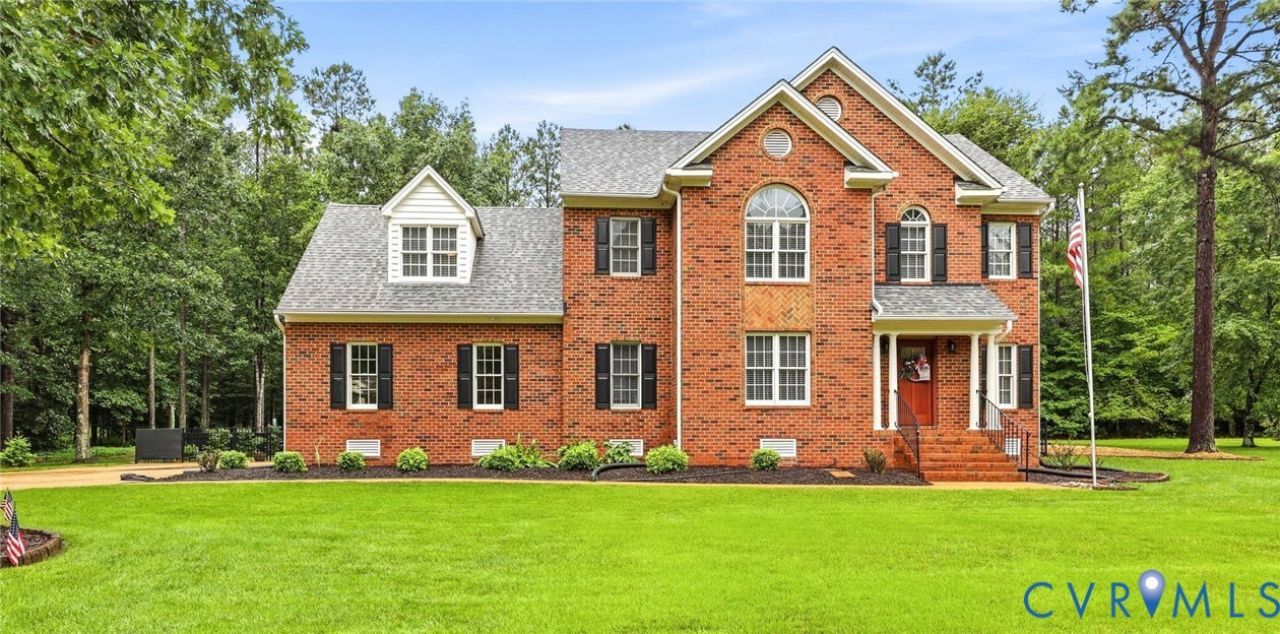
Right-sized luxury, privacy and timeless all-brick construction come together in this beautifully maintained Chesterfield home. Set on more than an acre, this property offers the space and privacy buyers want without the upkeep and scale of a much larger estate. The all-brick exterior gives the home lasting appeal, while the thoughtfully designed interior provides comfortable living spaces and the flexibility today's buyers are looking for. Inside, you'll find a welcoming floor plan with four bedrooms and quality finishes throughout, including LVP flooring. The home has been meticulously maintained and offers a comfortable balance of open living areas and private spaces. Step outside and the setting becomes the true extension of the home. The expansive, park-like grounds provide room to relax, entertain, garden or simply enjoy the privacy that is increasingly difficult to find in Chesterfield. Located in a desirable Chesterfield community, 12124 Glen Kilchurn offers an exceptional combination of all-brick construction, over an acre of land, comfortable living space and a manageable footprint. At $550,000, this is an opportunity to enjoy the quality, land and privacy of a larger property without the maintenance and expense of a large estate. If you've been searching for a home that feels substantial without feeling overwhelming, this one deserves a closer look.
Property Features
Property Type: Residential - Single Family
Cooling: Central Air, Zoned
Fenced: Yes
Garage: 2 car attached
Heating: Electric, Heat Pump, Zoned
Home Style: Two Story, Transitional
Lot Size: 1.19 Acres
Roof Type: Composition
Stories: 2.0
Taxes: $4,223
Year Built: 1996
Feature Descriptions
Appliances: Dryer, Dishwasher, Exhaust Fan, Electric Cooking, Electric Water Heater, Disposal, Microwave, Refrigerator, Stove, Washer
Association Amenities: Management
Community Features: Basketball Court, Boat Facilities, Common Grounds/Area, Clubhouse, Dock, Golf, Home Owners Association, Lake, Playground, Park, Pond, Pool, Tennis Court(s)
Days on Site: 41
Exterior: Brick, Drywall, Frame
Exterior: Paved Driveway
Fencing: Back Yard, Fenced
Floor Features: Vinyl
Formal Dining: Yes
HOA Fee: 541/ Annually
Interior: Ceiling Fan(s), Separate/Formal Dining Room, Granite Counters, Kitchen Island, Bath in Primary Bedroom, Pantry, Recessed Lighting, Walk-In Closet(s), Window Treatments
Laundry: Washer Hookup, Dryer Hookup
Lot: Level
Parcel#: 762645048300000
Parking: Attached, Driveway, Garage, Oversized, Paved
Patio/Porch: Rear Porch, Front Porch, Patio
Pool Features: None, Community
Sewer: Septic Tank
Swimming Pool: Yes
Topography: Level
Water: Public
Window: Window Treatments
Room Sizes
Bedroom 4: 7.11 x 7.0 Level - Second
Bedroom 3: 11.6 x 10.3 Level - Second
Bedroom 2: 12.2 x 17.4 Level - Second
Primary Bedroom: 17.3 x 17.9 Level - Second
Florida Room: 11.8 x 15.4 Level - First
Kitchen: 15.5 x 12.9 Level - First
Dining Room: 11.7 x 12.8 Level - First
Family Room: 17.6 x 14.7 Level - First
Local Schools
High School: Matoaca
Middle School: Matoaca
Elementary School: Gates
Listed By / Shown By
Listed By
Agency Name: Napier REALTORS ERA
Shown By
Agency Title: Massanutten Realty
Agency Phone: 540.289.6335

Estimate Your Payment
Estimated Payment
$ 3,150.36 per month $2,638.02 Principal & Interest $351.92 Property Tax $160.42 Homeowner's Insurance
12124 Glen Kilchurn Drive | MLS# 2619320
This single family home located at 12124 Glen Kilchurn Drive, Chesterfield, VA 23838 is currently listed for sale with an asking price of $550,000. This property was built in 1996 and has 4 bedrooms and 2 full and 1 partial baths with 2654 sq. ft. Glen Kilchurn Drive is located in the The Highlands subdivision. Search The Highlands real estate on www.massanuttenrealty.com today.