
BEDS4
BATHS2 full 1 partial
SQUARE FEET2,603
MLS#VARO2002304
STATUSACTIVE
PROPERTY TYPEResidential - Single Family
SCHOOLROCKINGHAM COUNTY PUBLIC SCHOOLS
Property Description
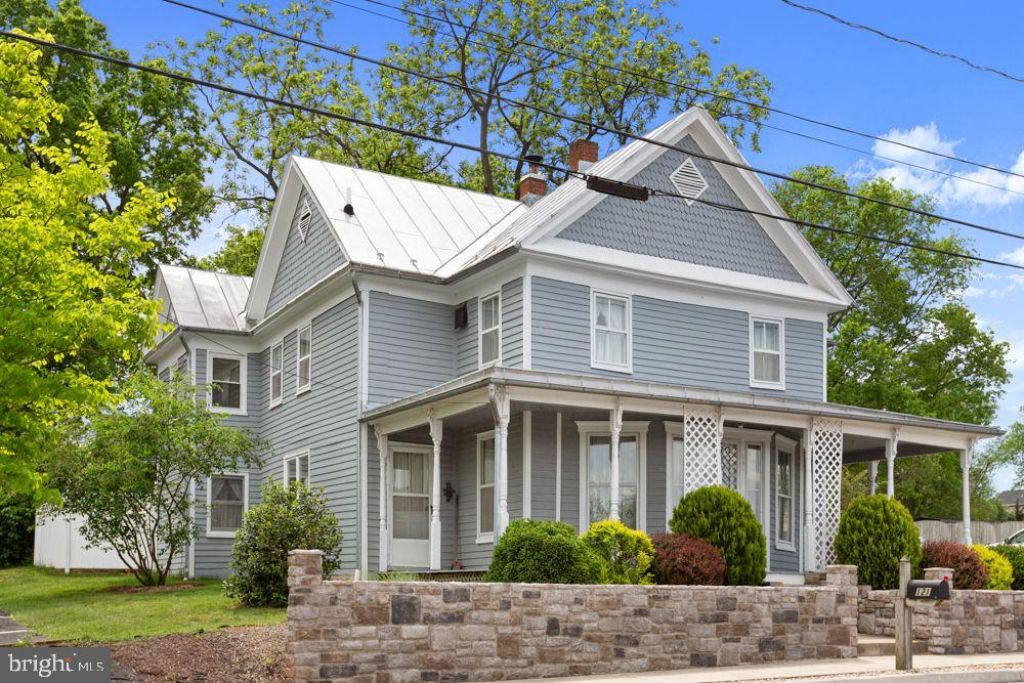
This charming 1900’s Victorian home offers lots of detailed woodwork, beautiful hardwood floors, cedar closet, formal dining room with crown trim and old fireplace “sold as is”. The formal living room offers built-ins, crown trim, bay window and a small nook for reading, bird watching, etc! The well-appointed kitchen offers Pickled Oak Cabinets with ample counter space to prepare family meals with breakfast island and space for table/chairs. Off the kitchen is an office area with access to laundry/half bath and to the rear terrace overlooking a large back yard with mature trees and workshop. The upper level features the owner’s suite with sitting area/office space and full bath. Above the owner’s suite is a loft area for storage, playroom, etc. There are 2 additional bedrooms, office/4th bedroom, full bath on the upper level with access to the upper deck from the enclosed porch. New wrap around porch! Easy access to Main Street in Broadway to enjoy small shops, dining, Heritage Park that borders the Linville Creek and host various festivals, farmers market, garden nursery, future Rail Trail. Near the North Fork of the Shenandoah River and within 5 miles of Walmart, Food Lion, hardware/auto parts stores and I-81.
Property Features
Property Type: Residential - Single Family
Cooling: Central A/C
Fuel Type: Propane - Leased
Heating: Forced Air
Home Style: Victorian
Lot Size: 0.48 Acres
Roof Type: Metal
Stories: 2.0
Taxes: $1,423
Year Built: 1910
Feature Descriptions
Additional Structures: Above Grade, Below Grade
Appliances: Microwave, Oven/Range - Electric, Refrigerator
Days on Site: 524
Exterior: Frame, Wood Siding
Exterior: Bump-outs, Sidewalks, Stone Retaining Walls
Flooring: Carpet, Hardwood, Ceramic Tile
Interior: Attic, Breakfast Area, Carpet, Cedar Closet(s), Ceiling Fan(s), Chair Railings, Crown Moldings, Formal/Separate Dining Room, Kitchen - Eat-In, Kitchen - Island, Primary Bath(s), Skylight(s), Wood Floors, Pantry
Lot Dimensions: 0.48 Acre(S)
Parking Features: Gravel Driveway
Sewer: Public Sewer
SQFT Above Finished: 2603
SQFT Total Finished: 2603
Structure Type: Detached
Utilities: Cable TV Available, Propane
Water: Public
Windows: Double Hung, Insulated
Local Schools
High School: BROADWAY
Middle School: J. FRANK HILLYARD
Elementary School: JOHN C. MYERS
School District: ROCKINGHAM COUNTY PUBLIC SCHOOLS
Listed By / Shown By
Listed By
Agency Name: Kline May Realty
Shown By
Agency Title: Massanutten Realty
Agency Phone: 540.289.6335

Estimate Your Payment
Estimated Payment
$ 2,133.46 per month $1,899.38 Principal & Interest $118.58 Property Tax $115.50 Homeowner's Insurance
121 S Central Street | MLS# VARO2002304
This single family home located at 121 S Central Street, Broadway, VA 22815 is currently listed for sale with an asking price of $396,000. This property was built in 1910 and has 4 bedrooms and 2 full and 1 partial baths with 2603 sq. ft. S Central Street is located within the ROCKINGHAM COUNTY PUBLIC SCHOOLS school district. Search Broadway real estate on www.massanuttenrealty.com today.