
BEDS5
BATHS3 full
SQUARE FEET4,497
MLS#VAPA2006876
STATUSACTIVE
PROPERTY TYPEResidential - Single Family
SUBDIVISIONFOREST HILLS SUBDIVISION
SCHOOLPAGE COUNTY PUBLIC SCHOOLS
Property Description
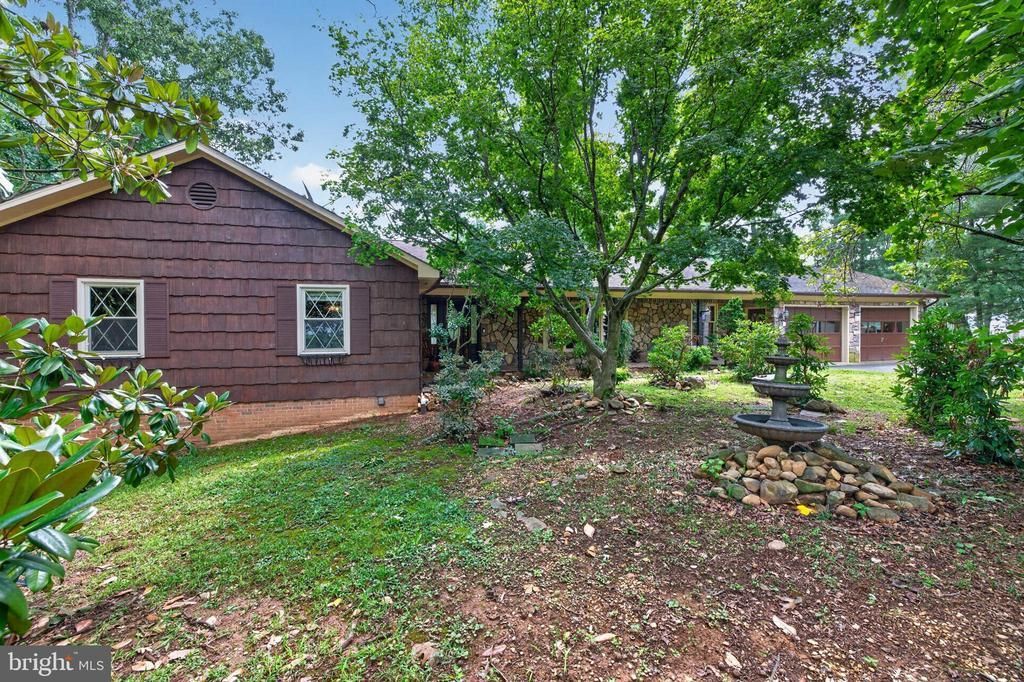
Forest Hills Rambler! This custom built 5 BR 3 BA home has over 4000 sq. ft. of living space and is tucked away on a private .7 Ac. lot & a half! The stone and wood exterior gives the home a warm and timeless feel. Inside, you will find plenty of room for family and guests! Step into the large living room with bay window overlooking the secluded front yard. Enjoy the transition into the dining room that continues into the large kitchen w/ space for an eat-in table. The large open family room enjoys a fireplace and skylights that allow for beautiful natural light. The primary suite has a walk-in-closet, dressing area and private bath. The finished basement has a large family room with fireplace, kitchenette, full bath/utility area, large bedroom and incredible storage areas. The basement walks out to an enclosed hot tub area and rear yard decking. Located in the prestigious Forest Hills subdivision, this is a rare opportunity to have privacy and space in an established neighborhood.
Property Features
Property Type: Residential - Single Family
Basement: Full, Walkout Level
Basement: Yes
Cooling: Central A/C
Fireplaces: 2
Fuel Type: Propane - Leased
Garage: 4
Heating: Heat Pump(s)
Home Style: Ranch/Rambler
Lot Size: 0.70 Acres
Stories: 1.0
Taxes: $5,310
Year Built: 1974
Feature Descriptions
Additional Structures: Above Grade, Below Grade
Days on Site: 19
Exterior: Stone, Wood Siding
Lot Dimensions: 0.70 Acre(S)
Parking Features: Asphalt Driveway
Parking Notes: 4 Total Parking Spaces
Sewer: Public Sewer
Special View Info: Mountain
SQFT Above Finished: 2497
SQFT Below Finished: 2000
SQFT Total Finished: 4497
Structure Type: Detached
Total Garage/Parking Spaces: 4
Water: Public
Local Schools
School District: PAGE COUNTY PUBLIC SCHOOLS
Listed By / Shown By
Listed By
Agency Name: Bill Dudley & Associates Real Estate, Inc
Shown By
Agency Title: Massanutten Realty
Agency Phone: 540.289.6335

Estimate Your Payment
Estimated Payment
$ 2,833.38 per month $2,253.83 Principal & Interest $442.50 Property Tax $137.05 Homeowner's Insurance
121 Heritage Drive | MLS# VAPA2006876
This single family home located at 121 Heritage Drive, Luray, VA 22835 is currently listed for sale with an asking price of $469,900. This property was built in 1974 and has 5 bedrooms and 3 full baths with 4497 sq. ft. Heritage Drive is located in the FOREST HILLS SUBDIVISION subdivision within the PAGE COUNTY PUBLIC SCHOOLS school district. Search FOREST HILLS SUBDIVISION real estate on www.massanuttenrealty.com today.