
BEDS3
BATHS2 full
SQUARE FEET1,423
MLS#VAOR2014994
STATUSACTIVE
PROPERTY TYPEResidential - Single Family
SUBDIVISIONLAKE OF THE WOODS
SCHOOLORANGE COUNTY PUBLIC SCHOOLS
Property Description
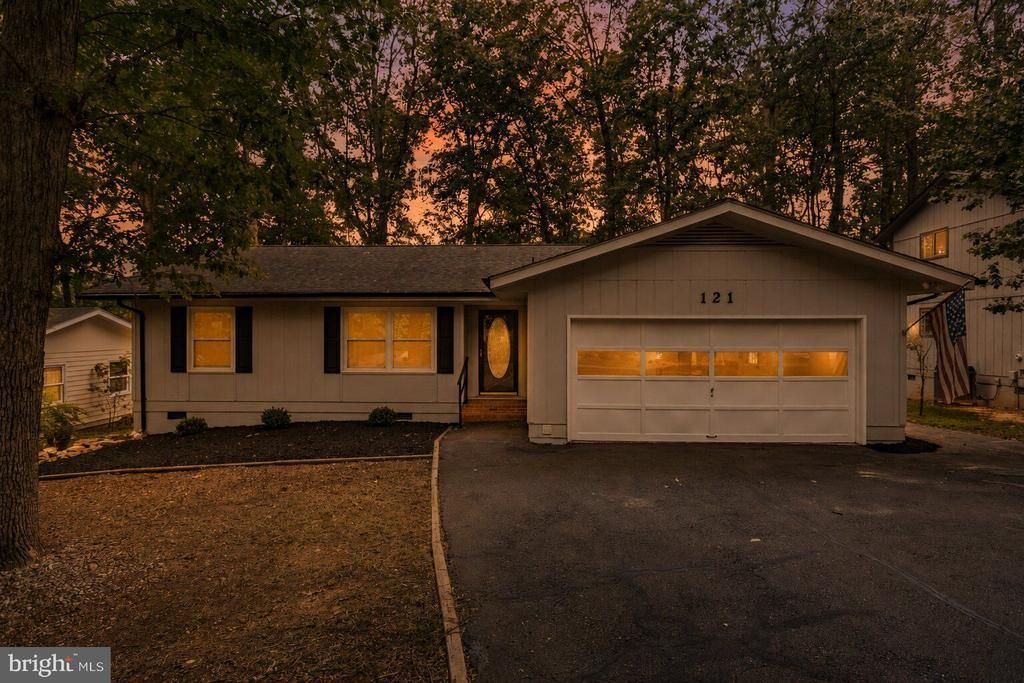
Prime golf course front single-story rambler situated directly on the 8th Fairway in the premier gated community of Lake of the Woods! This 1423 sqft home offers, 3 bedrooms, 2 bathrooms and a functional split-bedroom floor plan designed for comfortable living and seamless entertaining. Recent upgrades include fresh paint, new LVP flooring, new carpet, new stainless steel appliance package and much more. Enjoy outdoor living with a private blacktop golf cart path leading from your yard and an expansive rear deck overlooking panoramic fairways. Complete with a generous 2-car attached garage and low-maintenance single-level living. Live where you play—take advantage of Lake of the Woods amenities including two lakes, boating, beaches, 18-hole PGA golf course, clubhouse dining, equestrian center, pools, tennis courts, and 24/7 gated security!
Property Features
Property Type: Residential - Single Family
Cooling: Ceiling Fan(s), Central A/C
Fuel Type: Electric
Garage: 2
Heating: Heat Pump(s)
Home Style: Ranch/Rambler
Lot Size: 0.25 Acres
Roof Type: Architectural Shingle
Stories: 1.0
Taxes: $1,949
Year Built: 1982
Feature Descriptions
Additional Structures: Above Grade, Below Grade
Appliances: Built-In Microwave, Dishwasher, Oven/Range - Electric, Refrigerator, Stainless Steel Appliances, Washer, Dryer
Community Amenities: Bar/Lounge, Beach, Boat Ramp, Club House, Dining Rooms, Exercise Room, Fitness Center, Gated Community, Horse Trails, Golf Course, Jog/Walk Path, Lake, Pool - Outdoor, Putting Green, Riding/Stables, Security, Tot Lots/Playground, Golf Course Membership Available, Marina/Marina Club, Pickleball Courts, Tennis Courts, Water/Lake Privileges
Days on Site: 10
Electric: 200+ Amp Service
Exterior: Cedar
Flooring: Carpet, Luxury Vinyl Plank
HOA Fee: $2600.00/Annually
Interior: Bathroom - Stall Shower, Carpet, Ceiling Fan(s), Crown Moldings, Dining Area, Family Room Off Kitchen, Floor Plan - Open, Kitchen - Galley, Primary Bath(s), Recessed Lighting, Upgraded Countertops
Lot: Cul-de-sac, Trees/Wooded, Landscaping
Lot Dimensions: 0.25 Acre(S)
Parking Features: Asphalt Driveway
Parking Notes: 2 Total Parking Spaces
Rooms: Living Room, Dining Room, Primary Bedroom, Bedroom 2,Bedroom 3,Kitchen, Family Room, Other
Sewer: Public Sewer
Special View Info: Golf Course
SQFT Above Finished: 1423
SQFT Total Finished: 1423
Structure Type: Detached
Total Garage/Parking Spaces: 2
Water: Public
Windows: Double Pane
Wooded: Yes
Room Sizes
Primary Bedroom: 16 x 12 Level - Main
Bedroom 3: 11 x 9 Level - Main
Bedroom 2: 12 x 10 Level - Main
Local Schools
School District: ORANGE COUNTY PUBLIC SCHOOLS
Listed By / Shown By
Listed By
Agency Name: RENOMAX Real Estate
Shown By
Agency Title: Massanutten Realty
Agency Phone: 540.289.6335

Estimate Your Payment
Estimated Payment
$ 2,044.49 per month $1,774.19 Principal & Interest $162.42 Property Tax $107.89 Homeowner's Insurance
121 Eagle Court | MLS# VAOR2014994
This single family home located at 121 Eagle Court, Locust Grove, VA 22508 is currently listed for sale with an asking price of $369,900. This property was built in 1982 and has 3 bedrooms and 2 full baths with 1423 sq. ft. Eagle Court is located in the LAKE OF THE WOODS subdivision within the ORANGE COUNTY PUBLIC SCHOOLS school district. Search LAKE OF THE WOODS real estate on www.massanuttenrealty.com today.