
BEDS4
BATHS4 full 1 partial
SQUARE FEET3,357
MLS#VAFX2319276
STATUSACTIVE
PROPERTY TYPEResidential - Single Family
SUBDIVISIONVALEWOOD MANOR
SCHOOLFAIRFAX COUNTY PUBLIC SCHOOLS
Property Description
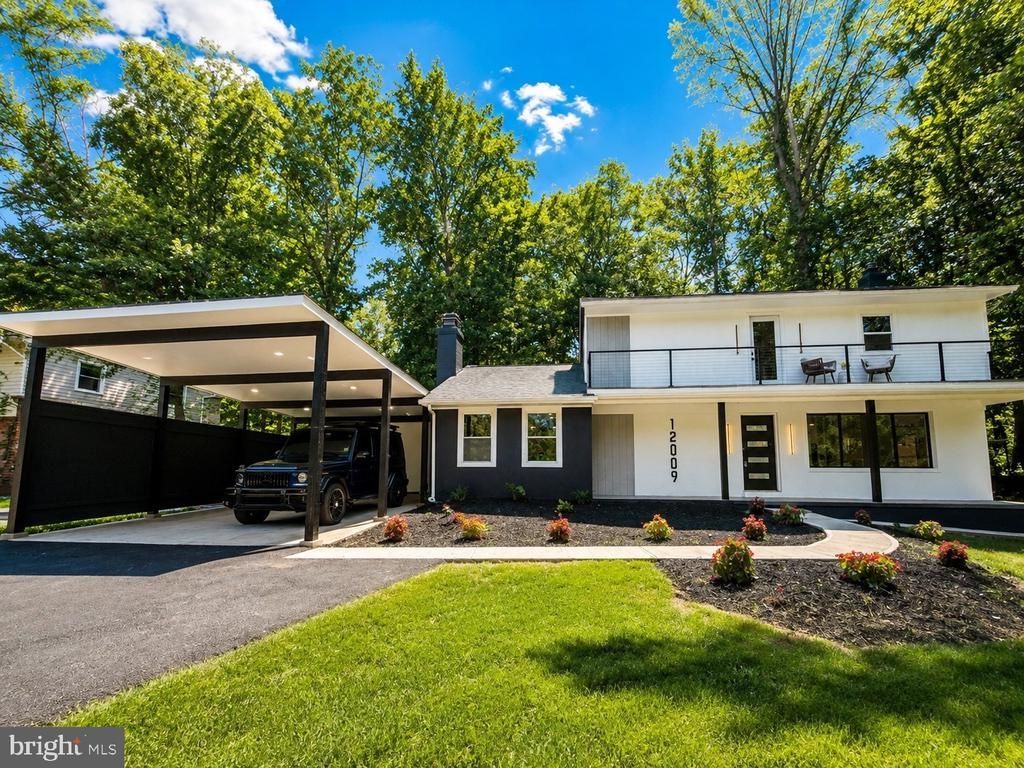
NO HOA | Extensive 2026 Renovation | Approx. ½-Acre Lot Stunning, extensively renovated Oakton home where nearly every major visible component has been updated or replaced in 2026! Situated on a mostly level and highly usable approx. ½-acre lot, this home features a modern open-concept floor plan designed for comfortable living and entertaining, plus a charming wood-burning fireplace. Updates include a brand-new kitchen with new cabinetry, quartz countertops, backsplash, stainless-steel appliances and modern lighting; fully renovated bathrooms; new LVP flooring, windows, interior and exterior doors, recessed lighting and fixtures, outlets, baseboards, HVAC vents, extensive new electrical wiring and plumbing, and fresh paint throughout. All upper-level bedrooms feature private en-suite bathrooms. The primary suite includes a new private balcony, plus a new washer and dryer conveniently located on the upper level. The fully finished basement features a bedroom, full bathroom with tiled standing shower, kitchenette/wet bar, spacious additional living area, new flooring and lighting, plus walk-out stairs with direct backyard access—ideal for guests, extended living, office or recreation. Exterior improvements include a new oversized attached two-car carport with new shingle roof, new front stucco and exterior lighting, new backyard concrete patio and sidewalks, asphalt driveway, retaining wall, improved backyard access and a new mudroom/drop zone. Modern, open, extensively updated, move-in ready and NO HOA in sought-after Oakton!
Property Features
Property Type: Residential - Single Family
Basement: Fully Finished, Improved, Outside Entrance, Rear Entrance, Walkout Stairs
Basement: Yes
Cooling: Central A/C
Fireplaces: 1
Fuel Type: Electric
Heating: Central
Home Style: Colonial
Lot Size: 0.46 Acres
Roof Type: Shingle
Stories: 3.0
Taxes: $9,049
Year Built: 1972
Feature Descriptions
Additional Structures: Above Grade, Below Grade
Appliances: Built-In Microwave, Disposal, Dryer - Front Loading, ENERGY STAR Dishwasher, ENERGY STAR Refrigerator, Icemaker, Range Hood, Stainless Steel Appliances, Washer - Front Loading, Stove, Water Heater
Days on Site: 8
Exterior: Sidewalks, Exterior Lighting, Gutter System, Chimney Cap(s)
Exterior: Aluminum Siding, Stucco, Composition
Fireplace: Mantel(s), Wood
Flooring: Luxury Vinyl Plank
Interior: 2nd Kitchen, Bathroom - Walk-In Shower, Built-Ins, Combination Kitchen/Dining, Combination Kitchen/Living, Dining Area, Floor Plan - Open, Kitchen - Eat-In, Kitchen - Island, Primary Bath(s), Recessed Lighting, Walk-in Closet(s), Window Treatments, Pantry, Breakfast Area, Wet/Dry Bar
Lot: Rear Yard, Trees/Wooded, Backs to Trees
Lot Dimensions: 0.46 Acre(S)
Parking Features: Asphalt Driveway
Parking Notes: 9 Total Parking Spaces
Pet Restrictions: No Pet Restrictions
Rooms: Bathroom 1
Sewer: Private Septic Tank
Special View Info: Trees/Woods
SQFT Above Finished: 2462
SQFT Below Finished: 895
SQFT Total Finished: 3357
Structure Type: Detached
Total Garage/Parking Spaces: 9
Utilities: Electric Available, Water Available, Sewer Available
Water: Public
Windows: Bay/Bow, Double Hung
Wooded: Yes
Local Schools
High School: OAKTON
Middle School: FRANKLIN
Elementary School: WAPLES MILL
School District: FAIRFAX COUNTY PUBLIC SCHOOLS
Listed By / Shown By
Listed By
Agency Name: Fairfax Realty of Tysons
Shown By
Agency Title: Massanutten Realty
Agency Phone: 540.289.6335

Estimate Your Payment
Estimated Payment
$ 7,343.14 per month $6,211.34 Principal & Interest $754.08 Property Tax $377.71 Homeowner's Insurance
12009 Vale Road | MLS# VAFX2319276
This single family home located at 12009 Vale Road, Oakton, VA 22124 is currently listed for sale with an asking price of $1,295,000. This property was built in 1972 and has 4 bedrooms and 4 full and 1 partial baths with 3357 sq. ft. Vale Road is located in the VALEWOOD MANOR subdivision within the FAIRFAX COUNTY PUBLIC SCHOOLS school district. Search VALEWOOD MANOR real estate on www.massanuttenrealty.com today.