
BEDS1
BATHS1 full
SQUARE FEET754
MLS#VAFX2334672
STATUSACTIVE
PROPERTY TYPEResidential - Condominium
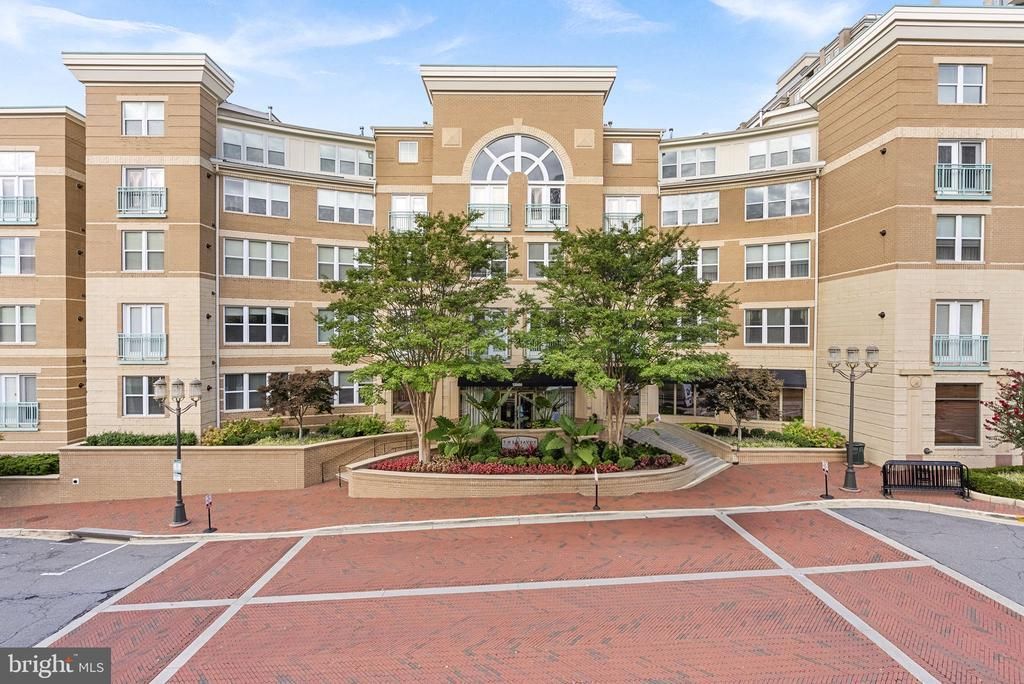
SUBDIVISIONSAVOY AT RESTON TOWN CENTER
SCHOOLFAIRFAX COUNTY PUBLIC SCHOOLS
Property Description
Enjoy the convenience of Reston Town Center from this beautifully updated one-bedroom, one-bath condo in The Savoy. Large windows fill the open living area with natural light, while the generously sized bedroom features two closets, one of which is a walk-in. Recent improvements include a renovated kitchen with quartz counters, soft close cabinets and drawers, flooring and refrigerator, new washer and dryer, and updated bathroom. The HVAC system, water heater, and dishwasher were replaced in 2023, making this home truly move-in ready. The Savoy offers an array of amenities, including an outdoor pool, fitness center, inviting common areas, and secure parking. Shopping, dining, entertainment, concerts, festivals, and community events are all just outside the building. With the Reston Town Center Metro Station nearby and convenient access to major commuter routes, this location makes it easy to enjoy everything Reston and the greater Washington, D.C. area have to offer.
Property Features
Property Type: Residential - Condominium
Cooling: Central A/C
Fuel Type: Natural Gas
Garage: 1
Heating: Forced Air
Home Style: Unit/Flat
Stories: 1.0
Taxes: $3,998
Year Built: 2004
Feature Descriptions
Additional Structures: Above Grade, Below Grade
Appliances: Washer, Dryer, Microwave, Dishwasher, Disposal, Refrigerator, Icemaker, Stove
Community Amenities: Swimming Pool, Fitness Center, Community Center, Common Grounds, Elevator, Party Room, Pool - Outdoor, Security
Condo/Coop Fee: $508.95/Monthly
Days on Site: 12
Flooring: Luxury Vinyl Plank, Tile/Brick
Interior: Combination Dining/Living, Floor Plan - Open, Walk-in Closet(s), Wood Floors, Ceiling Fan(s), Kitchen - Gourmet
Parking Features: Assigned
Parking Notes: 1 Total Parking Spaces
Pet Restrictions: Cats OK, Dogs OK, Size/Weight Restriction, Number Limit
Rooms: Living Room, Dining Room, Kitchen, Bedroom 1
Sewer: Public Sewer
SQFT Above Finished: 754
SQFT Total Finished: 754
Structure Type: Unit/Flat/Apartment
Total Garage/Parking Spaces: 1
Utilities: Cable TV Available, Electric Available, Natural Gas Available
Water: Public
Local Schools
High School: SOUTH LAKES
Middle School: HUGHES
Elementary School: LAKE ANNE
School District: FAIRFAX COUNTY PUBLIC SCHOOLS
Listed By / Shown By
Listed By
Agency Name: Pearson Smith Realty, LLC
Shown By
Agency Title: Massanutten Realty
Agency Phone: 540.289.6335

Estimate Your Payment
Estimated Payment
$ 2,063.11 per month $1,630.78 Principal & Interest $333.17 Property Tax $99.17 Homeowner's Insurance
12000 Market Street, Unit 172 | MLS# VAFX2334672
This condo located at 12000 Market Street, Unit 172, Reston, VA 20190 is currently listed for sale with an asking price of $340,000. This property was built in 2004 and has 1 bedrooms and 1 full baths with 754 sq. ft. Market Street, Unit 172 is located in the SAVOY AT RESTON TOWN CENTER subdivision within the FAIRFAX COUNTY PUBLIC SCHOOLS school district. Search SAVOY AT RESTON TOWN CENTER real estate on www.massanuttenrealty.com today.