
BEDS5
BATHS3 full 1 partial
SQUARE FEET5,220
MLS#681225
STATUSActive
PROPERTY TYPEResidential - Single Family
SUBDIVISIONCROSSROADS FARM
Property Description
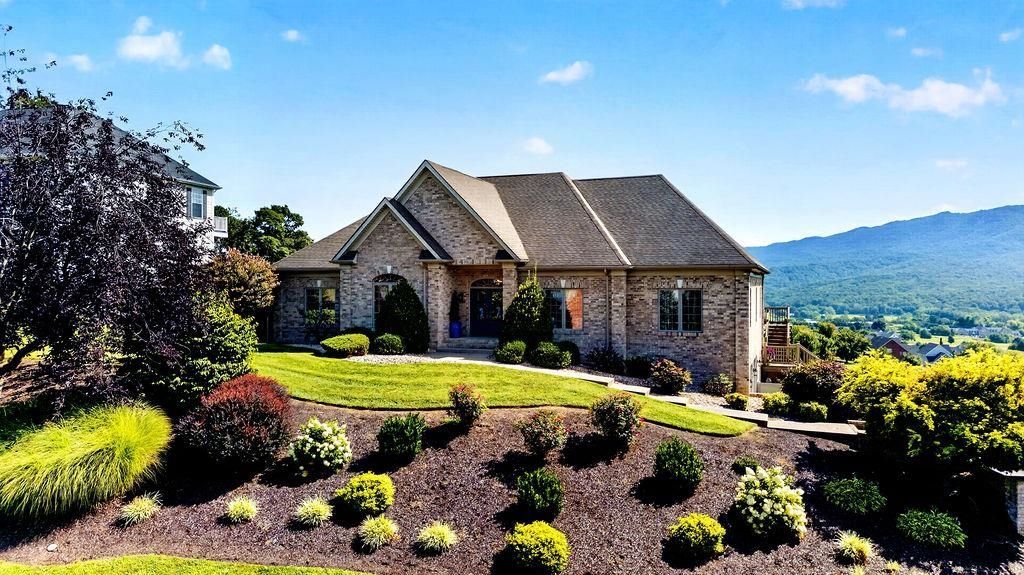
Luxury with a view at this impressive 1-owner estate in the exclusive Crossroads Farm subdivision. Breathtaking Massanutten views surround you at every step. Enjoy your own oasis by the pool in front of the picturesque backdrop with impressive landscaping and stonework. With 5 bedrooms and 3.5 baths on two floors and over 5,000 square feet of finished space the possibilities are endless. Elegantly designed for entertaining and everyday living this home features large rooms, vaulted ceilings, custom touches and hardwoods. Unique features include kitchens on both floors, a wet bar, outdoor grilling station and an easy flow between the indoor and outdoor spaces. Large windows, high ceilings and expansive mountain views give a grand feel to a true Great Room. The primary kitchen features premium appliances, double ovens, and custom cabinets perfect for entertaining large groups. An opulent primary suite boasts separate granite sinks, a vanity, and large walk-in closet. The lower level provides a completely separate space for multiple living arrangements with its own kitchen, a 2nd great room, 2-3 additional bedrooms and a full bath. More than a home, this is a private retreat set on the backdrop of a Virginia mountain landscape.
Property Features
Property Type: Residential - Single Family
Cooling: Central AC
Garage: 2
Heating: Electric, Heat Pump
Lot Size: 0.53 Acres
Stories: 1.0
Taxes: $6,104
Year Built: 2006
Feature Descriptions
Association Dues: 600 (Annual)
Basement: Yes
Common Amenities: Walk/Run Trails
Exterior: Brick
Fireplace Location: Living Room
Flooring: Carpet, Hardwood, Luxury Vinyl Plank
Foundation: Poured Concrete
HOA Inclusions: Area Maint, Reserve Fund, Road Maint
Kitchen: Granite, Wood Cabinets
Laundry: Dryer, Stack Unit, Washer
Lot Dimensions: 0.53 Acre(s)
Sewer: Public Sewer
Water: Public Water
Windows: 10' Ceilings,9' Ceilings, Vaulted/Cathedral Ceiling
Room Sizes
Living Room: 13.4x10.8
Foyer: 9x20
Dining Room: 12.10x17
Half Bath: 9x4.11
Great Room: 19.10x20
Kitchen: 21.05x14.6
Primary Bedroom: 14x18
Primary Bath: 13.4x14
Bedroom: 14.5x12.9
Bedroom: 14.5x13
Full Bath: 10.7x7
Laundry: 8.11x9.2
Great Room: 21.9x31
Full Bath: 12x8
Bedroom: 19.4x14
Bedroom: 18.8x13.2
Utility Room: 18x15
Other: 19x13.8
Local Schools
High School: Spotswood
Middle School: Montevideo
Elementary School: Peak View
Listed By / Shown By
Listed By
Agency Name: KW COMMONWEALTH
Agency Phone: 540-221-6740
Shown By
Agency Title: Massanutten Realty
Agency Phone: 540.289.6335

Estimate Your Payment
Estimated Payment
$ 6,614.35 per month $5,755.69 Principal & Interest $508.67 Property Tax $350.00 Homeowner's Insurance
120 Pelham Pl | MLS# 681225
This single family home located at 120 Pelham Pl, Rockingham, VA 22801 is currently listed for sale with an asking price of $1,200,000. This property was built in 2006 and has 5 bedrooms and 3 full and 1 partial baths with 5220 sq. ft. Pelham Pl is located in the CROSSROADS FARM subdivision. Search CROSSROADS FARM real estate on www.massanuttenrealty.com today.