
BEDS5
BATHS3 full 1 partial
SQUARE FEET4,583
MLS#VAST2052306
STATUSACTIVE UNDER CONTRACT
PROPERTY TYPEResidential - Single Family
SUBDIVISIONWINDSOR FOREST
SCHOOLSTAFFORD COUNTY PUBLIC SCHOOLS
Property Description
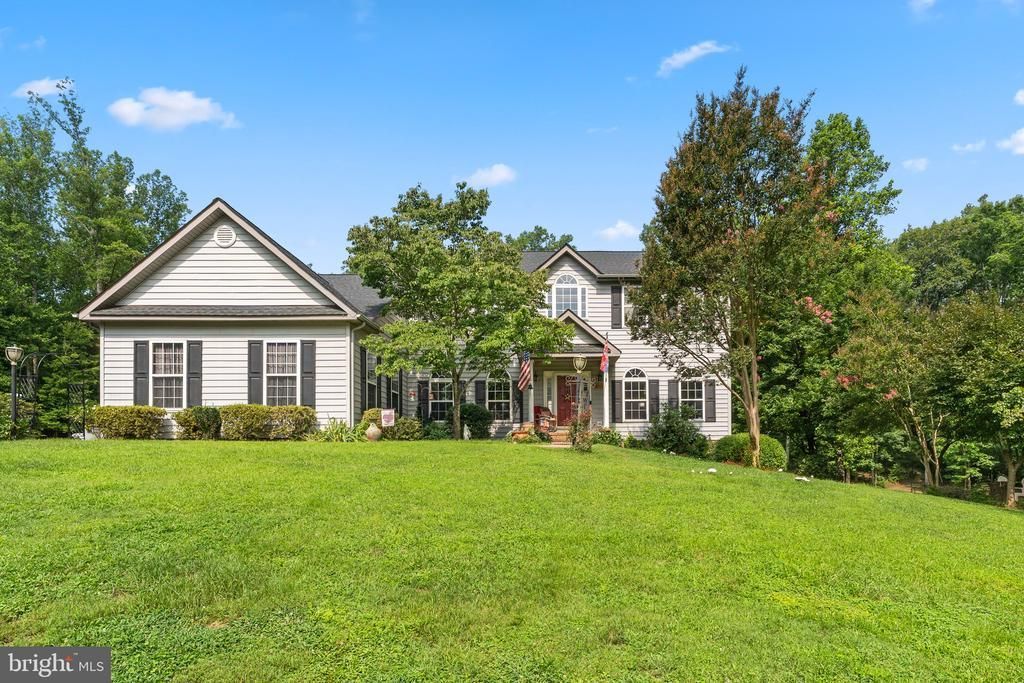
Welcome to a rare Stafford property offering over 7 acres of space, privacy, comfort, and endless possibilities. Built in 2000 and lovingly maintained, this exceptional home features a main-level primary suite, 3 spacious bedrooms upstairs, and a 4th bedroom in the basement. Genuine hardwood floors grace the main level, while brand-new carpet upstairs and in the basement adds a fresh, updated feel. Major recent improvements include a roof replaced last year, a new heat pump installed less than a year ago, and recently replaced appliances. The property also features a 3-car attached garage PLUS a 2-level, 3-car detached garage with power—offering incredible flexibility for vehicles, storage, hobbies, workspace, or future possibilities. Enjoy the trails throughout the rear acreage and the natural beauty this property provides. With room to grow, create, and make lasting memories, the possibilities are truly endless!
Property Features
Property Type: Residential - Single Family
Basement: Full, Outside Entrance
Basement: Yes
Cooling: Heat Pump(s)
Fireplaces: 1
Fuel Type: Propane - Owned
Garage: 6
Heating: Heat Pump(s)
Home Style: Colonial
Lot Size: 7.12 Acres
Roof Type: Shingle
Stories: 3.0
Taxes: $6,777
Year Built: 2000
Feature Descriptions
Accessibility: Level Entry - Main
Additional Structures: Above Grade, Below Grade
Appliances: Cooktop, Dishwasher, Disposal, Dryer, Microwave, Oven - Double, Stainless Steel Appliances, Washer, Water Heater
Days on Site: 41
Exterior: Vinyl Siding
Exterior: Hot Tub
Fireplace: Screen, Wood
Flooring: Hardwood
HOA Fee: $66.00/Annually
Interior: Wood Floors, Kitchen - Gourmet, Family Room Off Kitchen, Crown Moldings
Lot: Backs to Trees, Front Yard, Landscaping, Rural
Lot Dimensions: 7.12 Acre(S)
Parking Notes: 6 Total Parking Spaces
Rooms: Bathroom 1
Sewer: Private Septic Tank
SQFT Above Finished: 3211
SQFT Below Finished: 1372
SQFT Total Finished: 4583
Structure Type: Detached
Total Garage/Parking Spaces: 6
Utilities: Electric Available, Phone Available, Cable TV Available, Propane
Water: Private, Well
Local Schools
High School: MOUNTAIN VIEW
Middle School: AJ WRIGHT
Elementary School: ROCKHILL
School District: STAFFORD COUNTY PUBLIC SCHOOLS
Listed By / Shown By
Listed By
Agency Name: Coldwell Banker Elite
Shown By
Agency Title: Massanutten Realty
Agency Phone: 540.289.6335

Estimate Your Payment
Estimated Payment
$ 5,576.50 per month $4,724.46 Principal & Interest $564.75 Property Tax $287.29 Homeowner's Insurance
120 Longwood Drive | MLS# VAST2052306
This single family home located at 120 Longwood Drive, Stafford, VA 22556 is currently listed for sale with an asking price of $985,000. This property was built in 2000 and has 5 bedrooms and 3 full and 1 partial baths with 4583 sq. ft. Longwood Drive is located in the WINDSOR FOREST subdivision within the STAFFORD COUNTY PUBLIC SCHOOLS school district. Search WINDSOR FOREST real estate on www.massanuttenrealty.com today.