
BEDS4
BATHS2 full 1 partial
SQUARE FEET2,630
MLS#680409
STATUSPending
PROPERTY TYPEResidential - Single Family
SUBDIVISIONGREEN SPRING ESTATES
Property Description
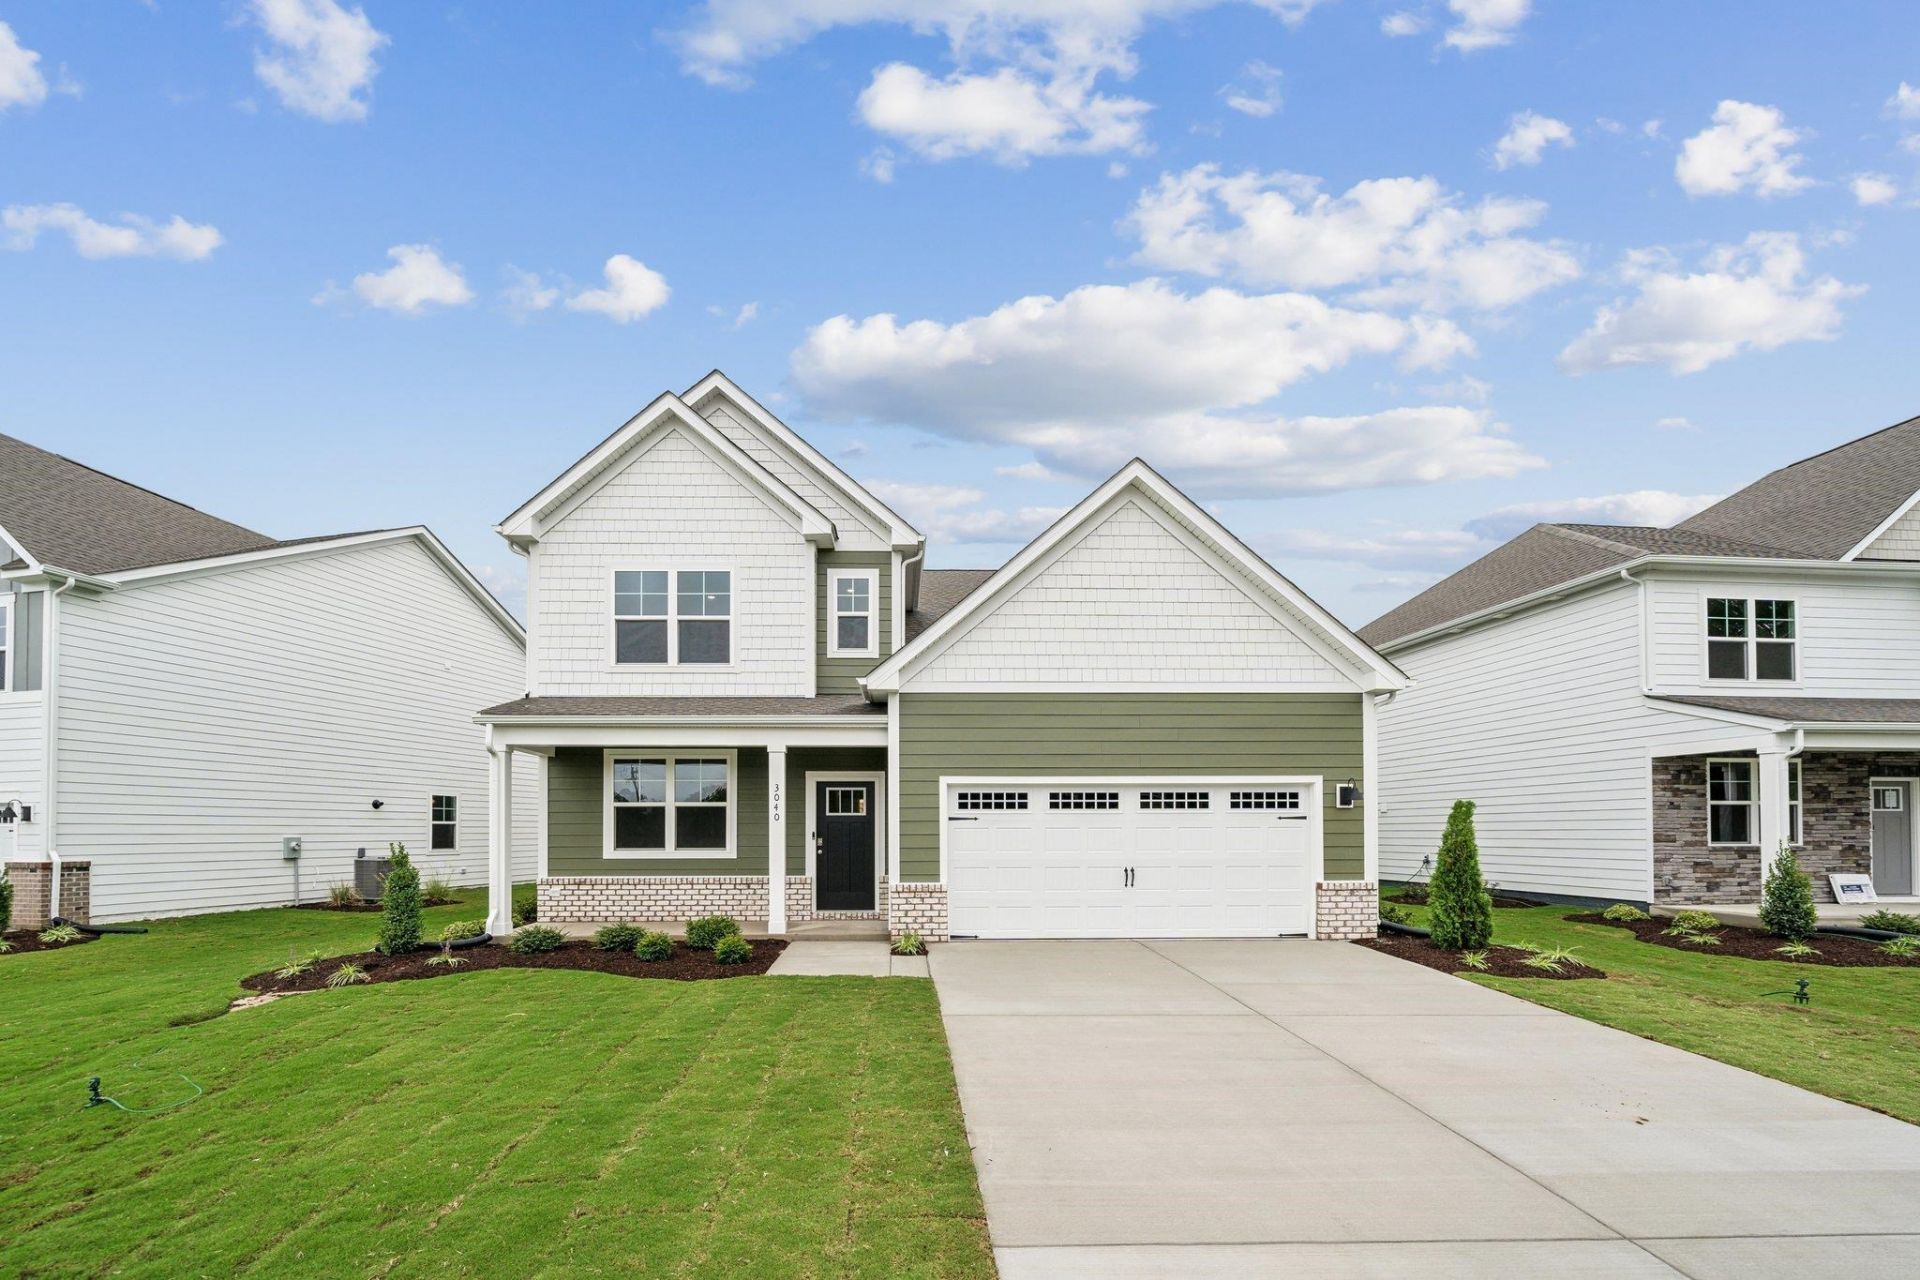
QUICK MOVE-IN! Step into the Salem model, a thoughtfully designed home offering an open-concept layout that combines modern style with ultimate functionality. The main level features a welcoming family room, a gourmet kitchen with casual dining space, a versatile flex room, a laundry room, and a convenient powder room, all designed for everyday living and effortless entertaining. Your FIRST FLOOR PRIMARY SUITE is a true retreat, complete with a large walk-in closet and a luxurious bath featuring separate vanities and a private water closet for added privacy. Upstairs, enjoy a spacious bonus room with TWO walk-in closets, a full bathroom, and three additional generously sized bedrooms. This home offers the perfect blend of peace and convenience on a 2 acre lot, just minutes from Charlottesville. Enjoy stunning Blue Ridge Mountain views and easy access to outdoor activities. Photos of a similar home, actual finishes may vary.
Property Features
Property Type: Residential - Single Family
Cooling: Heat Pump
Garage: 2
Heating: Electric, Heat Pump
Home Style: Craftsman
Lot Size: 2.84 Acres
Roof Type: Architectural Style
Stories: 2.0
Taxes: $386
Year Built: 2026
Feature Descriptions
Association Dues: 250 (Annual)
Basement: No
Bathroom: Attach Primary Bath, Water Closet
Days on Site: 26
Exterior: Vinyl
Flooring: Carpet, Ceramic Tile, Luxury Vinyl Plank
Foundation: Brick
Kitchen: Granite
Laundry: Dryer Hookup, Washer Hookup
Lot Dimensions: 2.84 Acre(s)
Sewer: Installed Conventional
Water: Individual Well
Windows: Insulated Windows, Low-E Windows
Local Schools
High School: Louisa
Middle School: Louisa
Elementary School: Moss-Nuckols
Listed By / Shown By
Listed By
Agency Name: D.R. Horton Realty of Virginia LLC
Agency Phone: 804-510-9139
Shown By
Agency Title: Massanutten Realty
Agency Phone: 540.289.6335

Estimate Your Payment
Estimated Payment
$ 2,952.67 per month $2,753.09 Principal & Interest $32.17 Property Tax $167.41 Homeowner's Insurance
120 Liberty Ln | MLS# 680409
This single family home located at 120 Liberty Ln, Keswick, VA 22947 is currently listed for sale with an asking price of $573,990. This property was built in 2026 and has 4 bedrooms and 2 full and 1 partial baths with 2630 sq. ft. Liberty Ln is located in the GREEN SPRING ESTATES subdivision. Search GREEN SPRING ESTATES real estate on www.massanuttenrealty.com today.