
BEDS3
BATHS1 full
SQUARE FEET1,176
MLS#VASH2016050
STATUSACTIVE
PROPERTY TYPEResidential - Single Family
SUBDIVISIONCLARY
SCHOOLSHENANDOAH COUNTY PUBLIC SCHOOLS
Property Description
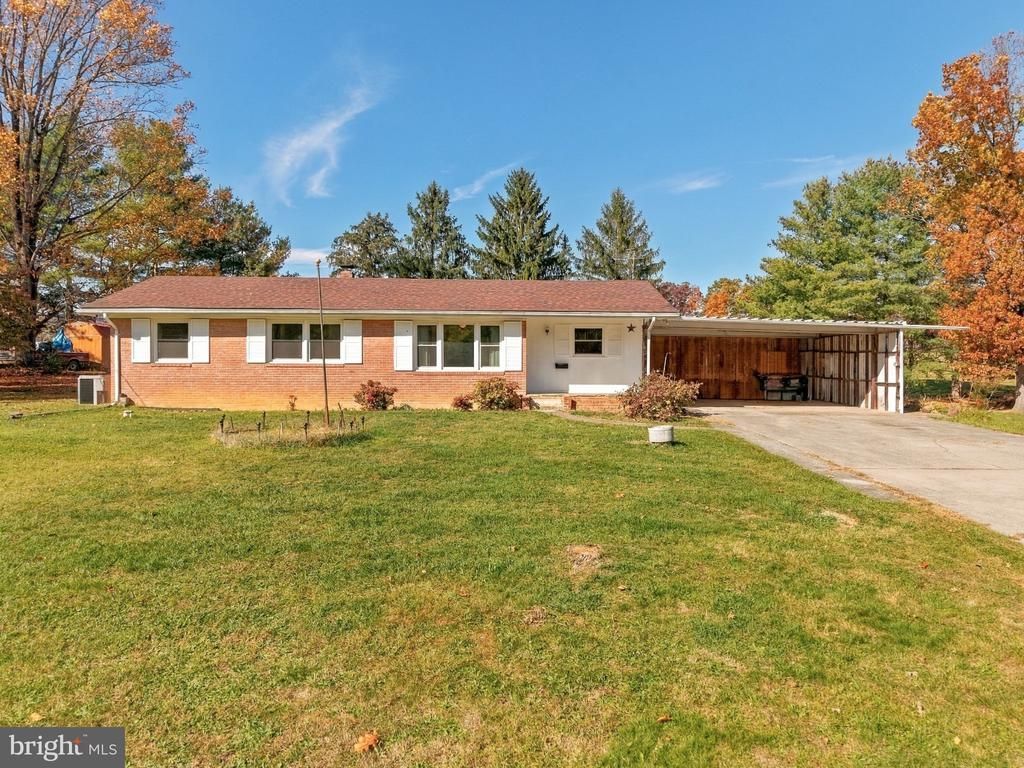
Discover a hidden gem in the desirable Clary subdivision! This charming 3-bedroom, 1-bathroom ranch-style home, built in 1975, offers a perfect blend of comfort and potential. With 1,176 sq. ft. of traditional floor plan, the interior features a walk-in shower and a cozy combination kitchen/dining area, ideal for gatherings. Enjoy energy-efficient windows and hardwood flooring that enhance the home's appeal. Step outside to a spacious 0.74-acre lot, complete with an outbuilding and a concrete driveway accommodating up to 6 vehicles, perfect for future expansion or rental opportunities. The stunning mountain views provide a serene backdrop, making this property a tranquil retreat. Investors will appreciate the opportunity to make value-adding renovations. Don't miss the chance to secure a versatile investment in a thriving community!
Property Features
Property Type: Residential - Single Family
Basement: Yes
Basement: Other, Rear Entrance, Poured Concrete, Outside Entrance
Cooling: Central A/C
Fuel Type: Oil
Heating: Forced Air
Home Style: Ranch/Rambler
Lot Size: 0.74 Acres
Roof Type: Asphalt
Stories: 1.0
Taxes: $1,806
Year Built: 1975
Feature Descriptions
Accessibility: 2+ Access Exits
Additional Structures: Above Grade, Below Grade
Days on Site: 1
Electric: 200+ Amp Service
Exterior: Brick
Exterior: Outbuilding(s)
Flooring: Hardwood, Vinyl
Interior: Bathroom - Walk-In Shower, Combination Kitchen/Dining, Floor Plan - Traditional, Stove - Wood
Lot Dimensions: 0.74 Acre(S)
Number of Rooms: 7
Parking Features: Concrete Driveway
Parking Notes: 8 Total Parking Spaces
Pet Restrictions: Dogs OK, Cats OK
Sewer: On Site Septic
Special View Info: Mountain
SQFT Above Finished: 1176
SQFT Total Finished: 1176
Structure Type: Detached
Total Garage/Parking Spaces: 8
Utilities: Above Ground
Water: Well
Windows: Energy Efficient, Vinyl Clad
Local Schools
High School: STRASBURG
Middle School: SIGNAL KNOB
Elementary School: SANDY HOOK
School District: SHENANDOAH COUNTY PUBLIC SCHOOLS
Listed By / Shown By
Listed By
Agency Name: Sager Real Estate
Shown By
Agency Title: Massanutten Realty
Agency Phone: 540.289.6335

Estimate Your Payment
Estimated Payment
$ 1,549.72 per month $1,319.01 Principal & Interest $150.50 Property Tax $80.21 Homeowner's Insurance
120 Capon Heights Lane | MLS# VASH2016050
This single family home located at 120 Capon Heights Lane , Strasburg, VA 22657 is currently listed for sale with an asking price of $275,000. This property was built in 1975 and has 3 bedrooms and 1 full baths with 1176 sq. ft. Capon Heights Lane is located in the CLARY subdivision within the SHENANDOAH COUNTY PUBLIC SCHOOLS school district. Search CLARY real estate on www.massanuttenrealty.com today.