
BEDS3
BATHS2 full 1 partial
SQUARE FEET1,910
MLS#VARO2003052
STATUSACTIVE
PROPERTY TYPEResidential - Townhouse
SUBDIVISIONCROSSROADS FARM
SCHOOLROCKINGHAM COUNTY PUBLIC SCHOOLS
Property Description
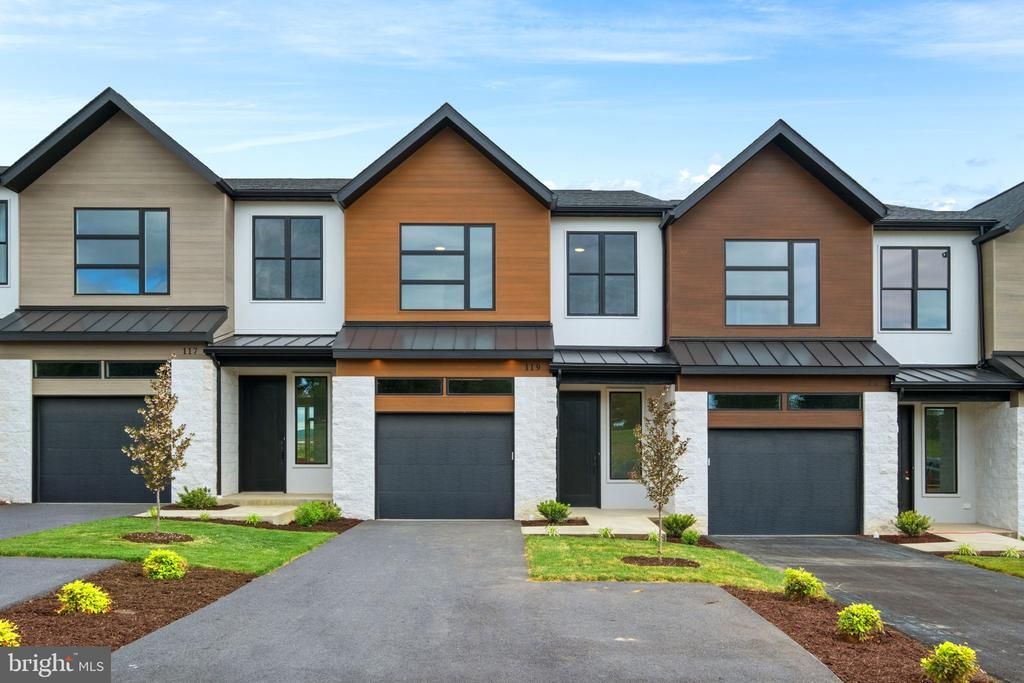
Embrace the pinnacle of luxury living in the highly desirable Crossroads Farm community, an upscale neighborhood offering sweeping views of the Blue Ridge Mountains and Mount Massanutten. This stunning new construction townhome combines classic stone and stucco with innovative, zero-fade Nu-Tech Lite siding. The meticulously designed interior radiates sophistication, featuring light-toned engineered hardwood floors and exquisite architectural details like custom rounded wall corners. The gourmet kitchen boasts premium custom-crafted in Bridgewater cabinetry, quartz countertops, and luxury appliances. Upgraded Marvin windows fill the home with natural light, complemented by soaring 10-foot ceilings. Step outside to enjoy beautifully landscaped surroundings, or explore the community's meticulously maintained green spaces and walking trails.
Property Features
Property Type: Residential - Townhouse
Cooling: Heat Pump(s)
Fuel Type: Electric
Garage: 1
Heating: Heat Pump(s)
Home Style: Contemporary
Lot Size: 0.05 Acres
Roof Type: Metal, Shingle
Stories: 2.0
Taxes: $442
Year Built: 2025
Feature Descriptions
Additional Structures: Above Grade, Below Grade
Appliances: Dishwasher, Disposal, Microwave, Refrigerator
Days on Site: 108
Exterior: Stone, Stucco, Wood Siding
Flooring: Engineered Wood
HOA Fee: $50.00/Monthly
Interior: Bathroom - Walk-In Shower
Lot Dimensions: 0.05 Acre(S)
Parking Notes: 4 Total Parking Spaces
Rooms: Living Room, Dining Room, Primary Bedroom, Bedroom 2,Kitchen, Bedroom 1,Bathroom 1,Primary Bathroom, Half Bath
Sewer: Public Sewer
Special View Info: Golf Course, Mountain, Panoramic
SQFT Above Finished: 1910
SQFT Total Finished: 1910
Structure Type: Interior Row/Townhouse
Total Garage/Parking Spaces: 4
Water: Public
Windows: Low-E
Room Sizes
Primary Bedroom: 14 x 14 Level - Upper 2
Bedroom 1: 14 x 11 Level - Upper 2
Bedroom 2: 11 x 10 Level - Upper 2
Local Schools
High School: SPOTSWOOD
Middle School: MONTEVIDEO
Elementary School: PEAK VIEW
School District: ROCKINGHAM COUNTY PUBLIC SCHOOLS
Listed By / Shown By
Listed By
Agency Name: RE/MAX Performance Realty
Shown By
Agency Title: Massanutten Realty
Agency Phone: 540.289.6335

Estimate Your Payment
Estimated Payment
$ 2,453.67 per month $2,278.29 Principal & Interest $36.83 Property Tax $138.54 Homeowner's Insurance
119 Haxby Ct | MLS# VARO2003052
This townhouse located at 119 Haxby Ct, Rockingham, VA 22801 is currently listed for sale with an asking price of $475,000. This property was built in 2025 and has 3 bedrooms and 2 full and 1 partial baths with 1910 sq. ft. Haxby Ct is located in the CROSSROADS FARM subdivision within the ROCKINGHAM COUNTY PUBLIC SCHOOLS school district. Search CROSSROADS FARM real estate on www.massanuttenrealty.com today.