
BEDS4
BATHS2 full 1 partial
SQUARE FEET2,352
MLS#VAFQ2023568
STATUSACTIVE
PROPERTY TYPEResidential - Single Family
SUBDIVISIONREMINGTON NORTH SUBDIVISION
SCHOOLFAUQUIER COUNTY PUBLIC SCHOOLS
Property Description
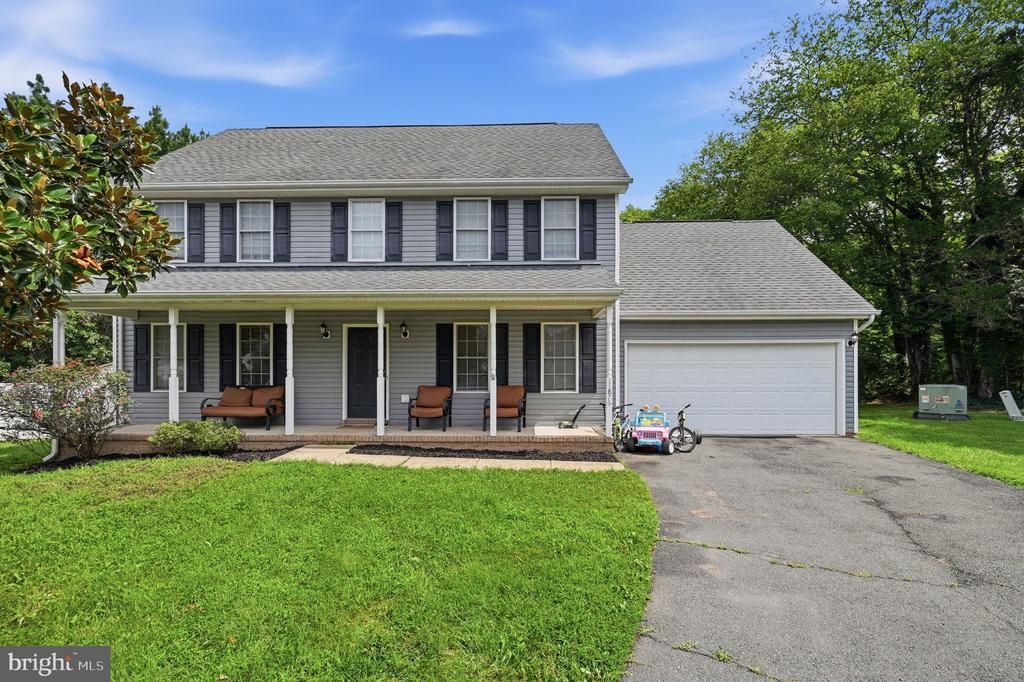
QUIET CUL-DE-SAC + AMAZING FLAT BACKYARD + BACKS TO COMMON AREA!!! Welcome home to this BEAUTIFULLY MAINTAINED 4-BEDROOM, 2.5-BATH HOME offering the perfect combination of SPACE, PRIVACY, AND A FANTASTIC SETTING! Tucked away on a quiet cul-de-sac, this inviting home features a spacious TWO-CAR GARAGE and a GORGEOUS LEVEL BACKYARD backing to common area, providing an incredible sense of privacy and plenty of room for entertaining, cookouts, pets, play, gardening, or simply relaxing outdoors! Step inside to a bright and welcoming interior featuring FRESH PAINT, updated upstairs light fixtures, and four generously sized bedrooms with plenty of space to spread out. The kitchen has been thoughtfully improved with an updated subfloor, flooring and countertops, newer appliances (approx. 2018), and a replaced rear kitchen door offering easy access to the backyard. Additional improvements include replacement HVAC systems and water heater (approx. 2019). If you’ve been searching for a home with A GREAT YARD, PRIVACY, A CUL-DE-SAC LOCATION, AND PLENTY OF SPACE, THIS IS THE ONE—COME SEE IT BEFORE IT’S GONE!
Property Features
Property Type: Residential - Single Family
Fuel Type: Electric
Garage: 2
Heating: Forced Air
Home Style: Colonial
Lot Size: 0.14 Acres
Roof Type: Asphalt
Stories: 2.0
Taxes: $4,019
Year Built: 2004
Feature Descriptions
Additional Structures: Above Grade, Below Grade
Appliances: Dishwasher, Disposal, Dryer, Washer, Refrigerator, Stove
Days on Site: 56
Electric: 120/240V
Exterior: Vinyl Siding
Flooring: Laminate Plank, Luxury Vinyl Tile
Interior: Ceiling Fan(s), Dining Area, Breakfast Area, Floor Plan - Traditional, Primary Bath(s), Window Treatments
Lot Dimensions: 0.14 Acre(S)
Parking Features: Asphalt Driveway
Parking Notes: 4 Total Parking Spaces
Rooms: Living Room, Dining Room, Primary Bedroom, Bedroom 2,Bedroom 3,Bedroom 4,Kitchen, Foyer, Breakfast Room, Laundry, Bathroom 1,Bathroom 2,Half Bath
Sewer: Public Sewer
SQFT Above Finished: 2352
SQFT Total Finished: 2352
Structure Type: Detached
Total Garage/Parking Spaces: 4
Utilities: Cable TV
Water: Public
Windows: Double Pane
Room Sizes
Foyer: 17 x 6 Level - Main
Living Room: 25 x 13 Level - Main
Kitchen: 13 x 10 Level - Main
Breakfast Room: 13 x 11 Level - Main
Dining Room: 15 x 11 Level - Main
Half Bath: 7 x 3 Level - Main
Primary Bedroom: 19 x 13 Level - Upper 1
Bathroom 1: 14 x 5 Level - Upper 1
Bedroom 2: 11 x 11 Level - Upper 1
Bedroom 3: 11 x 11 Level - Upper 1
Bedroom 4: 17 x 12 Level - Upper 1
Bathroom 2: 10 x 5 Level - Upper 1
Laundry: 6 x 3 Level - Upper 1
Local Schools
High School: LIBERTY
Middle School: CEDAR LEE
Elementary School: MARGARET M. PIERCE
School District: FAUQUIER COUNTY PUBLIC SCHOOLS
Listed By / Shown By
Listed By
Agency Name: M.O. Wilson Properties
Shown By
Agency Title: Massanutten Realty
Agency Phone: 540.289.6335

Estimate Your Payment
Estimated Payment
$ 2,878.95 per month $2,398.20 Principal & Interest $334.92 Property Tax $145.83 Homeowner's Insurance
11876 Poland Court | MLS# VAFQ2023568
This single family home located at 11876 Poland Court, Remington, VA 22734 is currently listed for sale with an asking price of $500,000. This property was built in 2004 and has 4 bedrooms and 2 full and 1 partial baths with 2352 sq. ft. Poland Court is located in the REMINGTON NORTH SUBDIVISION subdivision within the FAUQUIER COUNTY PUBLIC SCHOOLS school district. Search REMINGTON NORTH SUBDIVISION real estate on www.massanuttenrealty.com today.