
BEDS4
BATHS3 full 1 partial
SQUARE FEET2,289
MLS#VAPW2129418
STATUSACTIVE
PROPERTY TYPERental - Townhouse
SUBDIVISIONSTILLHAVEN
SCHOOLPRINCE WILLIAM COUNTY PUBLIC SCHOOLS
Property Description
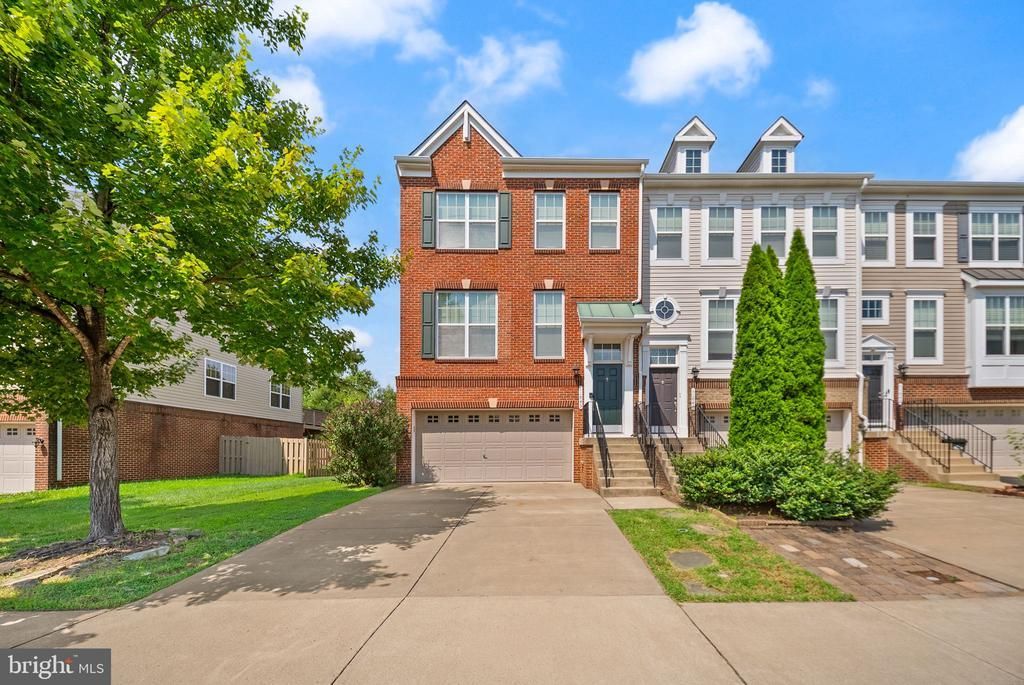
Rarely available, this stunning and bright end-unit townhome with a two-car garage is nestled in the Stillhaven/Dawkins Ridge Community, backing to serene trees with picturesque views. The gourmet kitchen features granite countertops and upgraded cabinetry. Enjoy an inviting open floor plan with wide-plank wood floors, a spacious living room, dining area, and family room on the main level—ideal for entertaining. Step outside to a large deck and a fully fenced backyard with a patio. The luxurious primary suite boasts a dramatic vaulted ceiling, two walk-in closets, and an elegant en-suite bath with dual sinks. The ground-level fourth bedroom offers flexibility as a den, au pair suite, or in-law suite, complete with a full bath. Conveniently located near walking trails, VRE, I-66 Park & Ride, shopping, and dining. Zoned for Patriot High School. Dogs are considered on a case-by-case basis with a $500 pet deposit per pet. No cats—no exceptions. Minimum income requirement: 130k per year (no more than two incomes to qualify). Excellent credit required. Rental application & credit check required to apply. $50 per applicant for credit check. Click this link to apply.
Property Features
Property Type: Rental - Townhouse
Basement: Yes
Basement: Full, Garage Access, Interior Access, Outside Entrance, Rear Entrance, Walkout Level, Windows
Cooling: Central A/C
Fireplaces: 1
Fuel Type: Natural Gas
Garage: 2 car attached
Heating: Forced Air
Home Style: Traditional
Lot Size: 0.05 Acres
Stories: 3.0
Year Built: 2012
Feature Descriptions
Additional Structures: Above Grade, Below Grade
Appliances: Built-In Microwave, Cooktop, Dishwasher, Disposal, Dryer, Icemaker, Oven - Wall, Refrigerator, Washer
Community Amenities: Bike Trail, Jog/Walk Path, Picnic Area, Tot Lots/Playground
Days on Site: 2
Exterior: Gutter System, Sidewalks
Exterior: Brick, Vinyl Siding
Fencing: Rear, Wood
Flooring: Carpet, Hardwood
Interior: Ceiling Fan(s), Combination Kitchen/Dining, Combination Kitchen/Living, Dining Area, Entry Level Bedroom, Floor Plan - Open, Kitchen - Island, Recessed Lighting, Walk-in Closet(s), Window Treatments, Wood Floors
Lot: Backs to Trees, Landscaping, Rear Yard, SideYard(s)
Lot Dimensions: 0.05 Acre(S)
Number of Rooms: 4
Pet Restrictions: Case by Case Basis, Dogs OK, Number Limit, Pet Addendum/Deposit
Rent Includes: HOA/Condo Fee, Trash Removal
Sewer: Public Sewer
SQFT Above Finished: 1772
SQFT Below Finished: 517
SQFT Total Finished: 2289
Structure Type: End of Row/Townhouse
Total Garage/Parking Spaces: 2
Utilities: Cable TV Available, Electric Available, Natural Gas Available, Phone Available
Water: Public
Local Schools
High School: PATRIOT
Middle School: GAINESVILLE
Elementary School: VICTORY
School District: PRINCE WILLIAM COUNTY PUBLIC SCHOOLS
Listed By / Shown By
Listed By
Agency Name: Samson Properties
Shown By
Agency Title: Massanutten Realty
Agency Phone: 540.289.6335

11845 Lake Baldwin Drive | MLS# VAPW2129418
This property located at 11845 Lake Baldwin Drive, Bristow, VA 20136 is currently listed for rent with an asking price of $3,300 / Monthly. Lake Baldwin Drive is located within the PRINCE WILLIAM COUNTY PUBLIC SCHOOLS school district. Search Bristow real estate on www.massanuttenrealty.com today.