
BEDS0
BATHS1 full
SQUARE FEET666
MLS#VAFX2338684
STATUSACTIVE
PROPERTY TYPEResidential - Condominium
SUBDIVISIONCARLTON HOUSE
SCHOOLFAIRFAX COUNTY PUBLIC SCHOOLS
Property Description
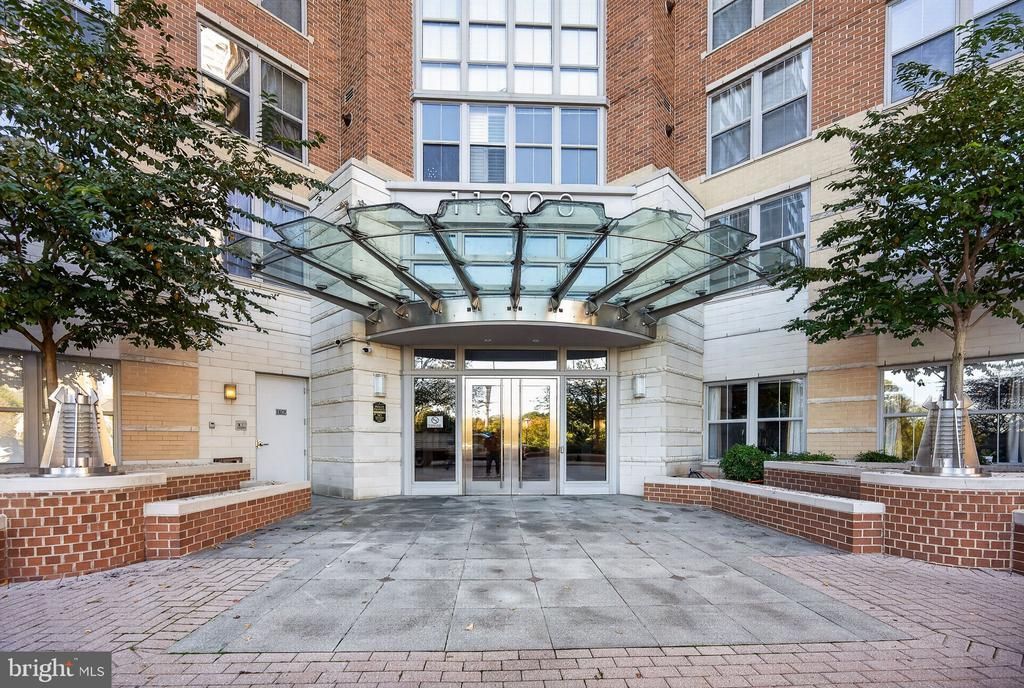
This spacious and bright 10th-floor condo is an absolute must-see! Located just a short, effortless walk from the vibrant shops, restaurants, and entertainment of Reston Town Center, this open and sunny home truly delivers on lifestyle. It features a fully equipped kitchen with stainless steel appliances, maple cabinets, and granite countertops, alongside a generous walk-in closet and a ceramic tiled bathroom with a shower/tub.This home has been freshly painted throughout and the carpet beautifully cleaned. Best of all, breathtaking floor-to-ceiling windows showcase lovely views of the fountain and the scenic W&OD Trail. Situated on the quiet side of the building gives you the rare luxury of opening your windows to enjoy a peaceful breath of fresh air. You'll love spending your free time taking advantage of the incredible resort-style amenities right at your fingertips, including a rooftop swimming pool, party room, fitness center, billiard room, common grills, internet cafe, and a movie room—plus wonderful community clubs and events that make it easy to connect with neighbors. Practicality meets convenience with an assigned underground parking spot (G1-415) located right near the elevator. Commuting is an absolute breeze being just half a mile to the new RTC Metro Station and a mile from the Wiehle Metro. For ultimate convenience, the condo is positioned as the very first home on the left as you step off the elevator. Don't wait—make this meticulously maintained, sunshine-filled home yours today!
Property Features
Property Type: Residential - Condominium
Cooling: Central A/C
Fuel Type: Natural Gas
Garage: 1
Heating: 90% Forced Air
Home Style: Contemporary
Stories: 1.0
Taxes: $3,382
Year Built: 2005
Feature Descriptions
Additional Structures: Above Grade
Appliances: Built-In Microwave, Dishwasher, Disposal, Exhaust Fan, Icemaker, Oven/Range - Electric, Refrigerator, Stainless Steel Appliances, Washer/Dryer Stacked, Water Heater
Building Name: CARLTON HOUSE CONDO
Community Amenities: Billiard Room, Club House, Concierge, Exercise Room, Fitness Center, Game Room, Meeting Room, Pool - Outdoor, Reserved/Assigned Parking, Security
Condo/Coop Fee: $430.75/Monthly
Days on Site: 11
Exterior: Brick
Exterior: Exterior Lighting, Roof Deck, Street Lights, Water Fountains
Flooring: Ceramic Tile
Interior: Floor Plan - Open, Walk-in Closet(s), Studio, Sprinkler System, Elevator, Combination Dining/Living, Carpet, Bathroom - Walk-In Shower, Bathroom - Tub Shower
Number of Rooms: 1
Parking Features: Assigned, Parking Space Conveys
Parking Notes: 1 Total Parking Spaces
Pet Restrictions: Case by Case Basis, Number Limit
Rooms: Dining Room
Sewer: Public Sewer
SQFT Above Finished: 666
SQFT Total Finished: 666
Structure Type: Unit/Flat/Apartment
Total Garage/Parking Spaces: 1
Utilities: Electric Available, Natural Gas Available
Water: Public
Local Schools
High School: SOUTH LAKES
Middle School: HUGHES
Elementary School: LAKE ANNE
School District: FAIRFAX COUNTY PUBLIC SCHOOLS
Listed By / Shown By
Listed By
Agency Name: Long & Foster Real Estate, Inc.
Shown By
Agency Title: Massanutten Realty
Agency Phone: 540.289.6335

Estimate Your Payment
Estimated Payment
$ 1,798.08 per month $1,429.33 Principal & Interest $281.83 Property Tax $86.92 Homeowner's Insurance
11800 Sunset Hills Road, Unit 1027 | MLS# VAFX2338684
This condo located at 11800 Sunset Hills Road, Unit 1027, Reston, VA 20190 is currently listed for sale with an asking price of $298,000. This property was built in 2005 and with 666 sq. ft. Sunset Hills Road, Unit 1027 is located in the CARLTON HOUSE subdivision within the FAIRFAX COUNTY PUBLIC SCHOOLS school district. Search CARLTON HOUSE real estate on www.massanuttenrealty.com today.