
BEDS4
BATHS3 full
SQUARE FEET2,632
MLS#681493
STATUS
PROPERTY TYPEResidential - Single Family
SUBDIVISIONHESSIAN HILLS
Property Description
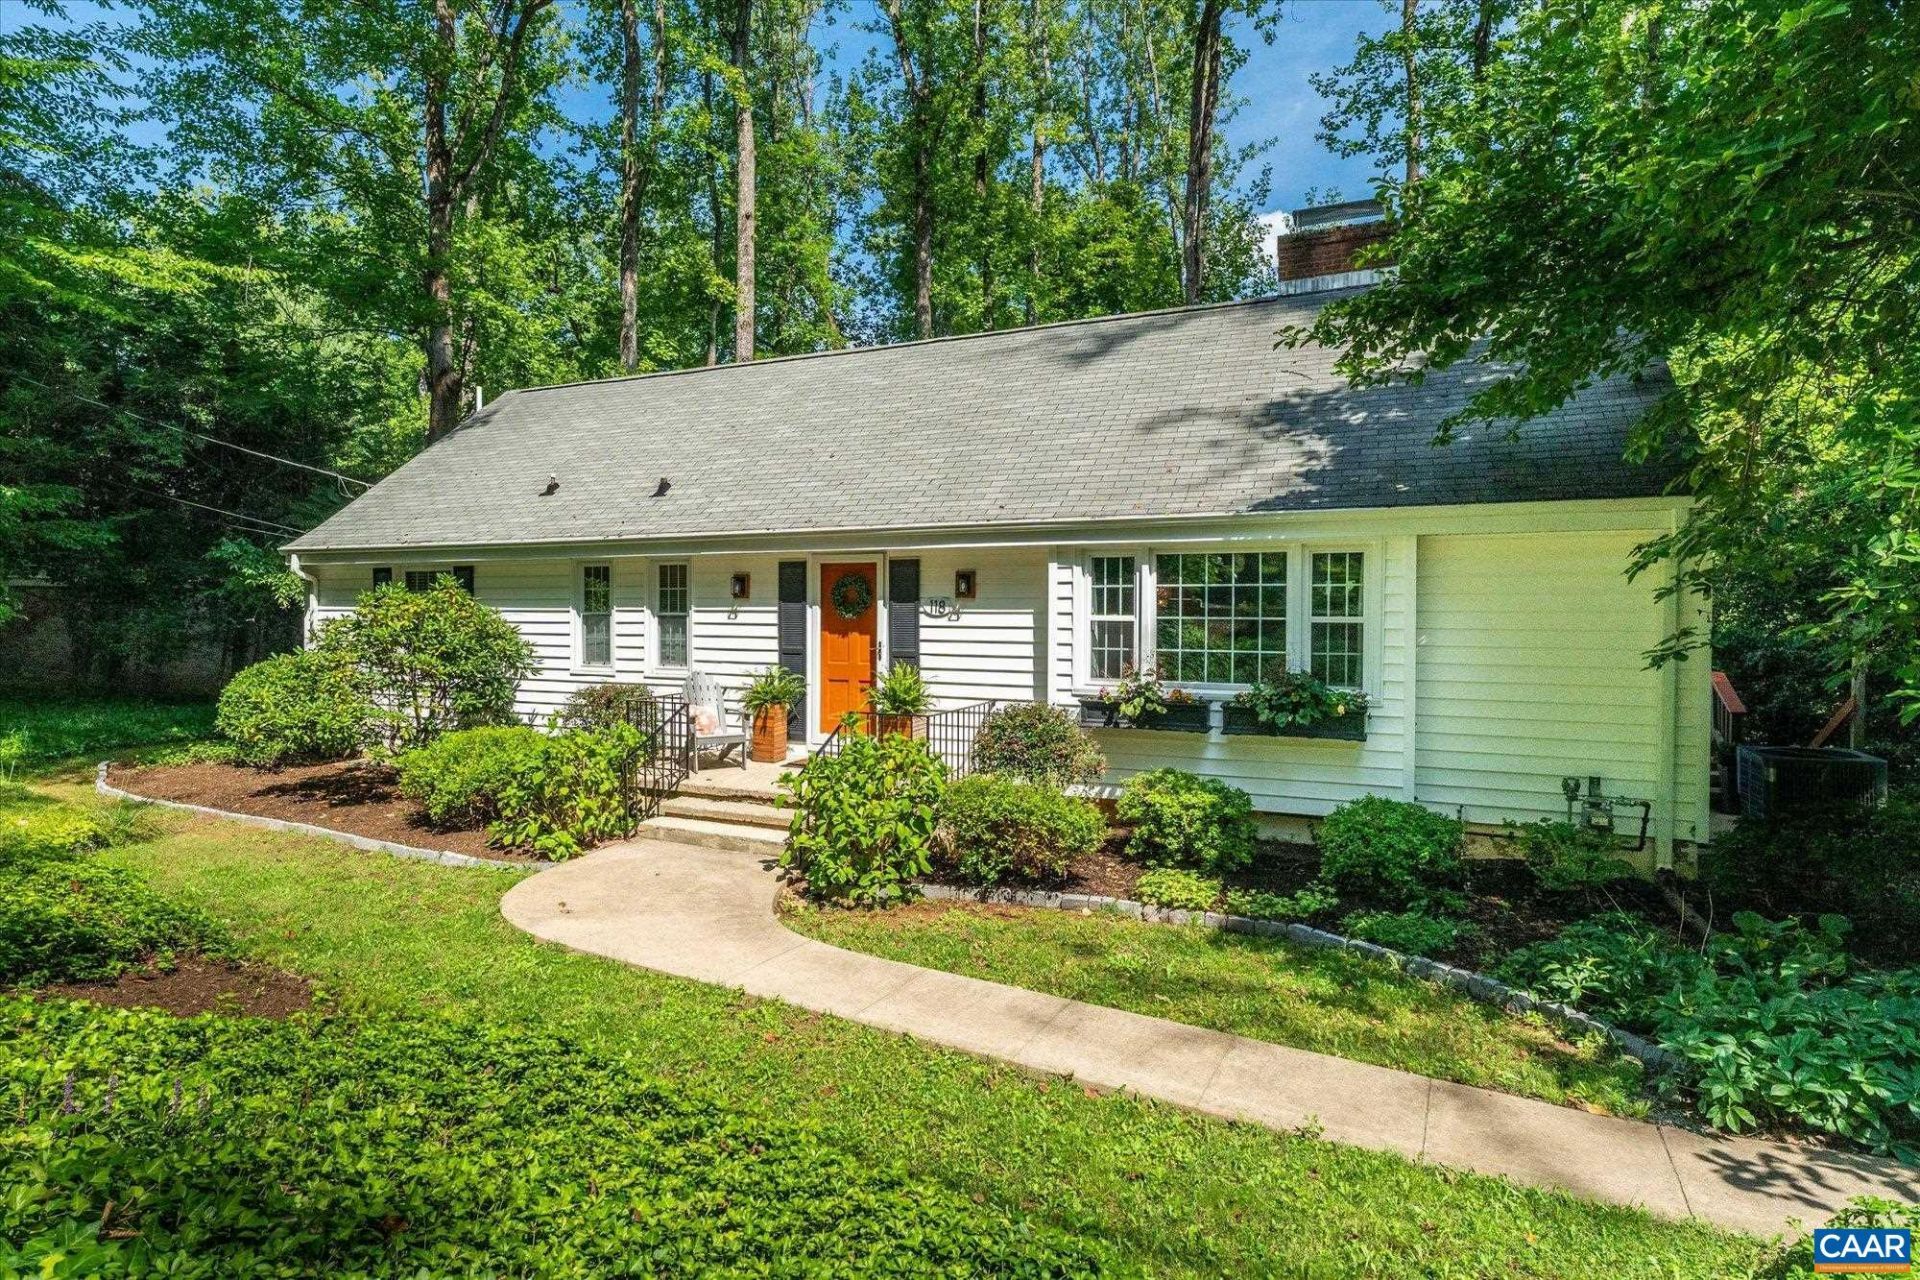
LIVE, GROW & EARN in this prime Hessian Hills mid-century modern gem! Set on a large, park-like lot, this spacious & well-maintained home features updated finishes, generous rooms, & a layout designed for effortless daily living & easy entertaining. The basement apartment provides excellent guest space or income (w/ solid Airbnb history), while the walk-up attic offers abundant storage & exciting options for future expansion. Enjoy morning coffee or evening dinners on the private screened porch, surrounded by birdsong & lush foliage. The expansive yard invites play, creativity, & outdoor living. Build that bridge to Terabithia, set up the trampoline, fire pit or a sweet tree house & monitor the fun from the comfort of the porch! Or, leave it in its natural state & enjoy lower maintenance. With off-street parking, County taxes, & City convenience minutes to Downtown & UVA, this property is an exceptional value in one of Charlottesvilles most desired neighborhoods. If youve been waiting for the one, this is it!
Property Features
Property Type: Residential - Single Family
Basement: Exterior Entry, Full, Heated, Interior Entry, Partially Finished, Walk-Out Access, Apartment
Basement: Yes
Cooling: Central Air
Fireplaces: 1
Heating: Central, Natural Gas
Home Style: Mid-Century Modern
Lot Size: 0.39 Acres
Roof Type: Composition, Shingle
Taxes: $5,183
Year Built: 1957
Amenities
Wet Bar
Double Vanity
Primary Downstairs
Permanent Attic Stairs
Remodeled
Entrance Foyer
Home Office
Programmable Thermostat
Utility Room
Mature Trees/Landscape
Porch
Feature Descriptions
Appliances: Dishwasher, Electric Range, Refrigerator, Dryer, Washer
Community Features: Stream
Days on Site: 1
Exclusions: none
Exterior: Stick Built, Vinyl Siding
Fireplace: One, Masonry, Wood Burning
Flooring: Bamboo, Carpet, Concrete, Hardwood, Porcelain Tile
Laundry: Sink
Lot: Landscaped, Level, Native Plants, Private, Wooded
Parcel#: 060A0020B01200
Parking: Asphalt, Gravel, Off Street, On Street
Parking Notes: Asphalt, Gravel, Off Street, On Street
Patio/Porch: Rear Porch, Deck, Porch, Screened
Security: None, Radon Mitigation System
Sewer: Public Sewer
Special View Info: Garden, Residential, Trees/Woods
Utilities: Cable Available, Natural Gas Available
View: Garden, Residential, Trees/Woods
Water: Public
Window: Double Pane Windows, Insulated Windows, Tilt-In Windows, Storm Window(s)
Local Schools
High School: Albemarle
Middle School: Journey
Elementary School: Greer
Listed By / Shown By
Listed By
Agency Name: DONNA GOINGS REAL ESTATE LLC
Agency Phone: 434-981-9367
Shown By
Agency Title: Massanutten Realty
Agency Phone: 540.289.6335

Estimate Your Payment
Estimated Payment
$ 3,734.07 per month $3,112.87 Principal & Interest $431.92 Property Tax $189.29 Homeowner's Insurance
118 Woodstock Dr | MLS# 681493
This single family home located at 118 Woodstock Dr, Charlottesville, VA 22901 is currently listed for sale with an asking price of $649,000. This property was built in 1957 and has 4 bedrooms and 3 full baths with 2632 sq. ft. Woodstock Dr is located in the HESSIAN HILLS subdivision. Search HESSIAN HILLS real estate on www.massanuttenrealty.com today.