
BEDS3
BATHS2 full 1 partial
SQUARE FEET1,805
MLS#VAFV2044376
STATUSACTIVE
PROPERTY TYPEResidential - Townhouse
SCHOOLFREDERICK COUNTY PUBLIC SCHOOLS
Property Description
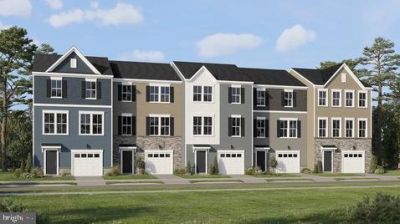
PLEASE SPEAK WITH BUILDER'S REP ABOUT ALL BUYER CONCESSIONS OFFERED BY BUILDER*READY IN SEPTEMBER! Welcome home to this beautiful end-unit townhome, ideally situated with a private rear yard that backs to green open space, offering added privacy. Convenient additional parking is located directly across the street. Inside, you'll find an open and inviting floor plan featuring wide-plank flooring throughout the main level, creating a seamless flow between the spacious great room and the kitchen. This exceptional end-unit townhome offers the perfect blend of comfort, style, and convenience in a highly desirable location. *Photos of Eleanor Model Home
Property Features
Property Type: Residential - Townhouse
Cooling: Central A/C
Fuel Type: Natural Gas
Garage: 1
Heating: Forced Air
Home Style: Colonial
Lot Size: 0.04 Acres
Roof Type: Shingle
Stories: 3.0
Taxes: $1,560
Feature Descriptions
Additional Structures: Above Grade
Appliances: Built-In Microwave, Dishwasher, Disposal, Oven/Range - Gas, Refrigerator, Stainless Steel Appliances, Water Heater, Water Dispenser, Icemaker
Community Amenities: Common Grounds, Tot Lots/Playground
Days on Site: 55
Exterior: Vinyl Siding, Stone
Exterior: Sidewalks, Street Lights
Flooring: Carpet, Luxury Vinyl Plank
HOA Fee: $75.00/Monthly
Interior: Bathroom - Walk-In Shower, Bathroom - Tub Shower, Carpet, Dining Area, Family Room Off Kitchen, Floor Plan - Open, Kitchen - Eat-In, Kitchen - Table Space, Upgraded Countertops, Walk-in Closet(s), Combination Dining/Living, Combination Kitchen/Dining, Kitchen - Island, Recessed Lighting
Lot: Landscaping
Lot Dimensions: 0.04 Acre(S)
Parking Notes: 1 Total Parking Spaces
Pet Restrictions: Number Limit
Rooms: Dining Room, Primary Bedroom, Bedroom 2,Bedroom 3,Kitchen, Foyer, Great Room, Laundry, Recreation Room, Primary Bathroom, Full Bath, Half Bath
Sewer: Public Sewer
SQFT Above Finished: 1805
SQFT Total Finished: 1805
Structure Type: End of Row/Townhouse
Total Garage/Parking Spaces: 1
Water: Public
Windows: Vinyl Clad
Local Schools
School District: FREDERICK COUNTY PUBLIC SCHOOLS
Listed By / Shown By
Listed By
Agency Name: Nexthome The Agency Group
Shown By
Agency Title: Massanutten Realty
Agency Phone: 540.289.6335

Estimate Your Payment
Estimated Payment
$ 2,164.36 per month $1,917.75 Principal & Interest $130.00 Property Tax $116.62 Homeowner's Insurance
118 Everleigh Court | MLS# VAFV2044376
This townhouse located at 118 Everleigh Court, White Post, VA 22663 is currently listed for sale with an asking price of $399,830. This property has 3 bedrooms and 2 full and 1 partial baths with 1805 sq. ft. Everleigh Court is located within the FREDERICK COUNTY PUBLIC SCHOOLS school district. Search White Post real estate on www.massanuttenrealty.com today.