
BEDS2
BATHS2 full
SQUARE FEET1,440
MLS#VAWR2015918
STATUSACTIVE
PROPERTY TYPEResidential - Single Family
SUBDIVISIONPOINT OWOODS
SCHOOLWARREN COUNTY PUBLIC SCHOOLS
Property Description
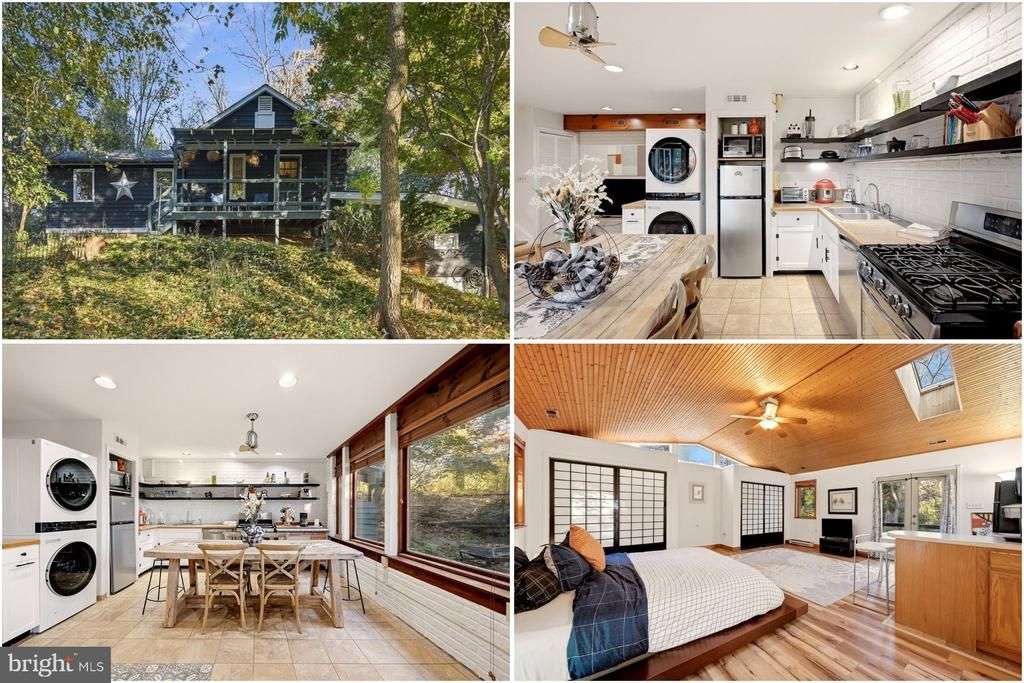
Welcome to your hilltop retreat in Chester Gap, where peaceful natural surroundings, beautiful views off the back, and quick access to town come together. This Front Royal property feels tucked away in nature while still being just minutes from everyday conveniences. Inside, you’ll find a welcoming kitchen with stainless steel appliances, comfortable living spaces, and cozy bedrooms. The covered porch is the perfect spot to enjoy the peaceful setting, while the detached garage provides valuable space for vehicles, equipment, hobbies, storage, or weekend projects. Set on 1.9 acres across 3 already subdivided lots, the property offers extra space, privacy, and flexibility. Located just 1.5 miles from beautiful Chester Gap Cellars and close to Skyline Drive, Shenandoah National Park, the Shenandoah River, and historic downtown Front Royal, this property offers the best of privacy, convenience, and outdoor enjoyment. Photos may be virtually staged.
Property Features
Property Type: Residential - Single Family
Basement: Yes
Basement: Walkout Level
Cooling: Central A/C
Fuel Type: Electric
Garage: 2
Heating: Heat Pump(s)
Home Style: Ranch/Rambler
Lot Size: 1.88 Acres
Stories: 2.0
Taxes: $1,603
Year Built: 1985
Feature Descriptions
Additional Structures: Above Grade
Appliances: Dryer, Washer, Dishwasher, Refrigerator, Stove
Days on Site: 5
Exterior: Wood Siding
Exterior: Satellite Dish
HOA Fee: $25.00/Monthly
Interior: Ceiling Fan(s), Window Treatments, Water Treat System
Lot Dimensions: 1.88 Acre(S)
Parking Notes: 2 Total Parking Spaces
Sewer: Septic Exists
SQFT Above Finished: 1440
SQFT Total Finished: 1440
Structure Type: Detached
Total Garage/Parking Spaces: 2
Water: Private, Well
Local Schools
High School: WARREN COUNTY
Middle School: WARREN COUNTY
Elementary School: RESSIE JEFFRIES
School District: WARREN COUNTY PUBLIC SCHOOLS
Listed By / Shown By
Listed By
Agency Name: Keller Williams Realty
Shown By
Agency Title: Massanutten Realty
Agency Phone: 540.289.6335

Estimate Your Payment
Estimated Payment
$ 2,296.01 per month $2,038.47 Principal & Interest $133.58 Property Tax $123.96 Homeowner's Insurance
118 Bluebird Way | MLS# VAWR2015918
This single family home located at 118 Bluebird Way, Front Royal, VA 22630 is currently listed for sale with an asking price of $425,000. This property was built in 1985 and has 2 bedrooms and 2 full baths with 1440 sq. ft. Bluebird Way is located in the POINT OWOODS subdivision within the WARREN COUNTY PUBLIC SCHOOLS school district. Search POINT OWOODS real estate on www.massanuttenrealty.com today.