
BEDS4
BATHS3 full
SQUARE FEET2,818
MLS#682102
STATUSActive
PROPERTY TYPEResidential - Single Family
SUBDIVISIONASHBY HEIGHTS
Property Description
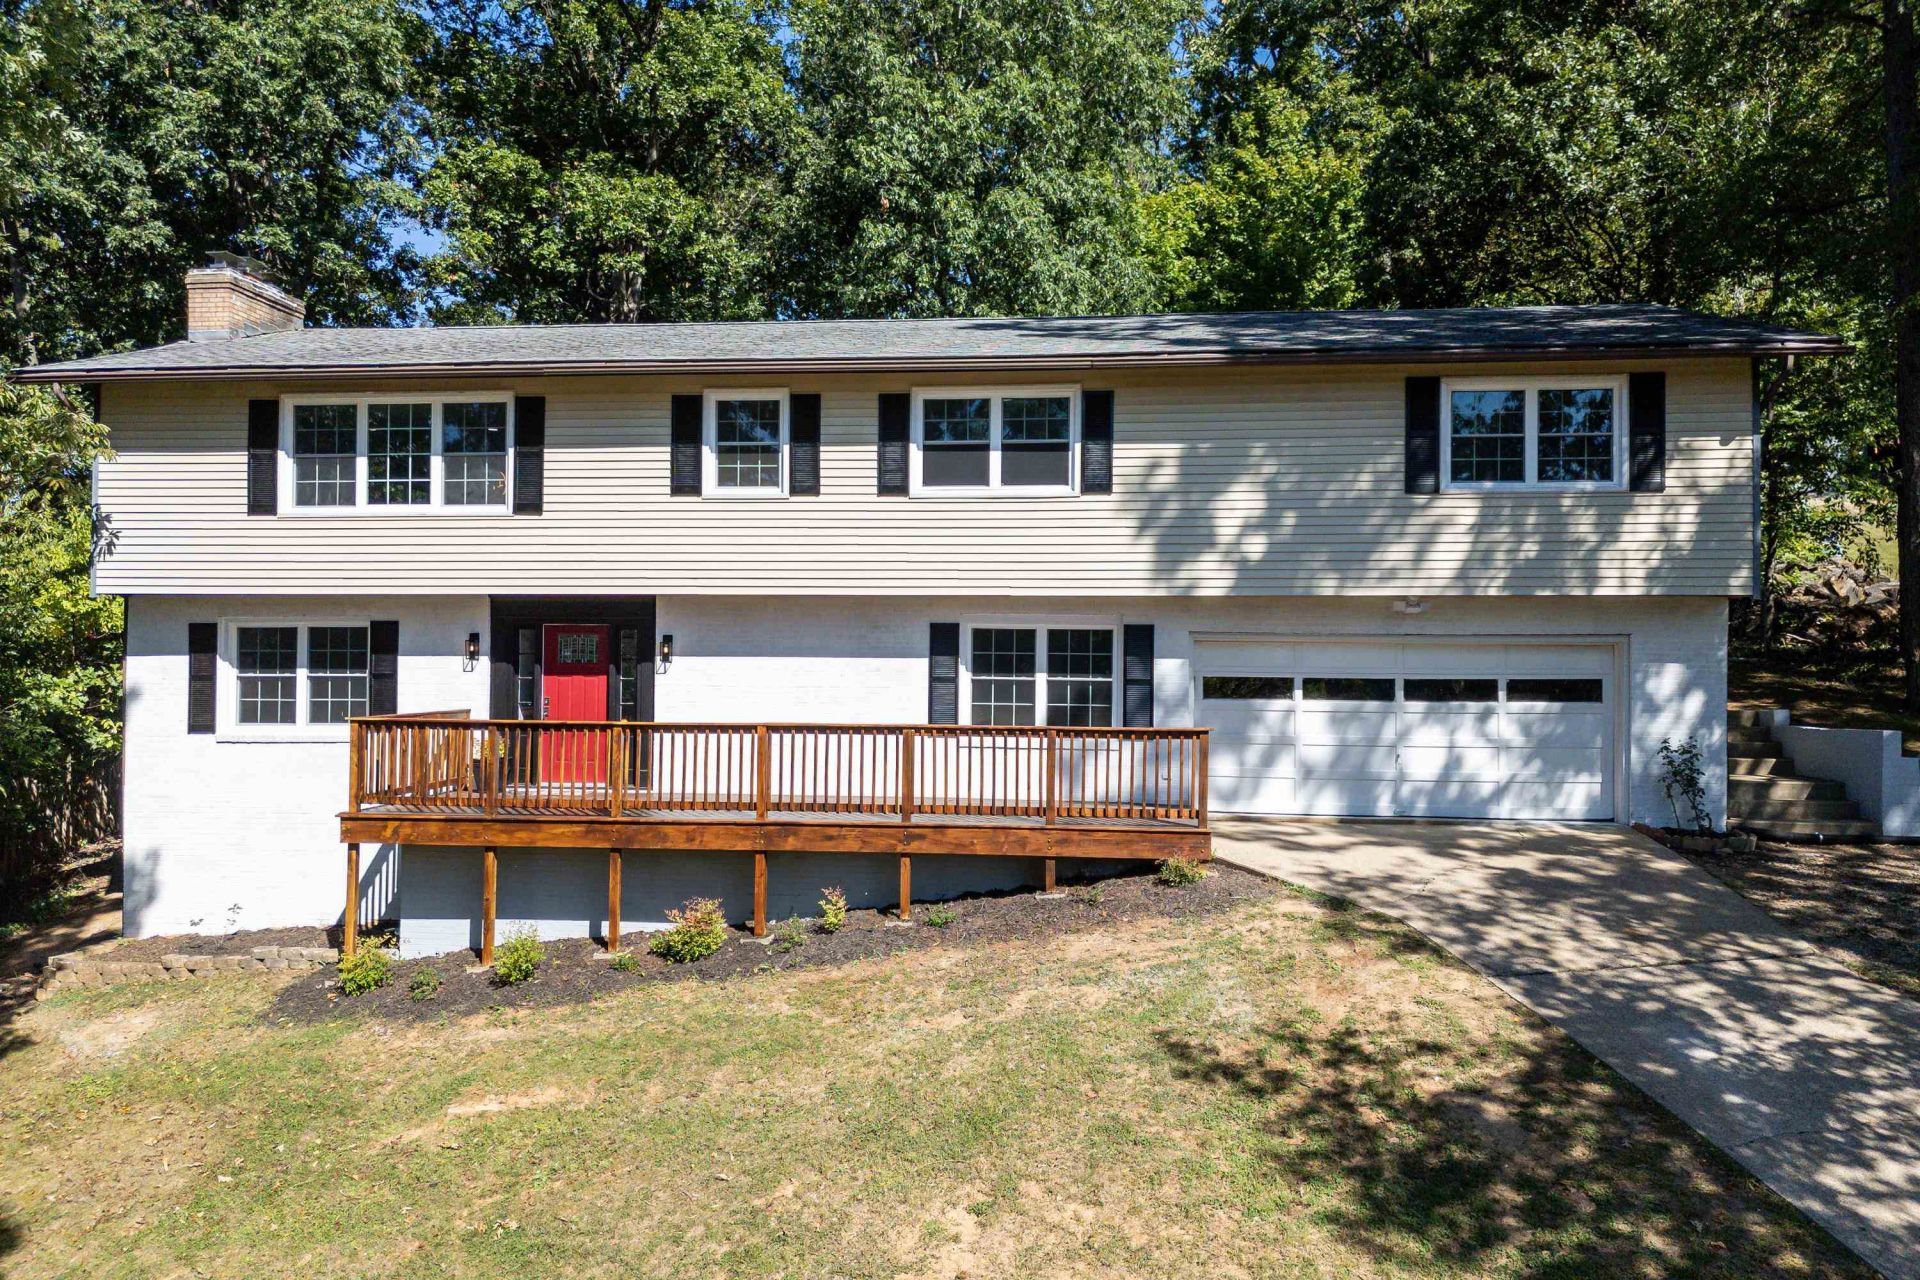
This spacious home in Ashby Heights has been completely renovated, offering stylish, move-in-ready living from top to bottom. The main level features a beautifully updated kitchen with shaker cabinets, granite countertops, and stainless steel appliances, along with a dedicated dining area, a large living room, four bedrooms and two full bathrooms, plus a spacious back deck. Luxury vinyl plank flooring runs throughout most of the main level, and a new front porch and entry door welcome you in. Three full bathrooms, including two on the main level, feature tiled tubs and all new fixtures. The lower level adds even more living space with its own separate outside entrance -- ideal as an in-law suite, basement apartment, or extra room to spread out. Enjoy updated systems including high-efficiency windows, a two-system heat pump, upgraded electrical and plumbing with LED lighting throughout, new interior doors and satin nickel hardware, new baseboards and trim, added insulation, and fresh paint inside and out, including both the front and rear decks. All this, plus an oversized two-car garage - in a convenient location, just minutes from JMU, A Dream Come True Playground, Sentara RMH Medical Center, and many dining and shopping options!
Property Features
Property Type: Residential - Single Family
Cooling: Central AC, Heat Pump
Garage: 2
Heating: Electric, Heat Pump
Home Style: Contemporary
Lot Size: 0.39 Acres
Roof Type: Architectural Style
Stories: 2.0
Taxes: $3,414
Year Built: 1965
Feature Descriptions
Basement: No
Days on Site: 30
Exterior: Brick, Vinyl
Flooring: Hardwood, Luxury Vinyl Plank
Foundation: Concrete Block
Kitchen: Granite, Wood Cabinets
Laundry: Dryer Hookup, Washer Hookup
Lot: Elevated, Gently Rolling, Landscaped, Private
Lot Dimensions: 0.39 Acre(s)
Sewer: Public Sewer
Special View Info: Residential View, Wooded View
Water: Public Water
Windows: 8' Ceilings, Double-hung Windows, Insulated Windows, Low-E Windows, Screens
Room Sizes
Dining Room: 11'2x11'7
Living Room: 28'3x16'11
Kitchen: 13'3x12'
Bedroom: 14'3x13'8
Bedroom: 12'7x11'8
Primary Bedroom: 14'x13'4
Bedroom: 14'4x13'8
Bonus Room: 12'3x12'9
Bedroom: 15'3x13'
Foyer: 8'6x17'9
Local Schools
High School: Rocktown
Middle School: Skyline
Elementary School: Stone Spring
Listed By / Shown By
Listed By
Agency Name: Funkhouser Real Estate Group
Agency Phone: 540-434-2400
Shown By
Agency Title: Massanutten Realty
Agency Phone: 540.289.6335

Estimate Your Payment
Estimated Payment
$ 2,698.79 per month $2,275.89 Principal & Interest $284.50 Property Tax $138.40 Homeowner's Insurance
1177 Nelson Dr | MLS# 682102
This single family home located at 1177 Nelson Dr, Harrisonburg, VA 22801 is currently listed for sale with an asking price of $474,500. This property was built in 1965 and has 4 bedrooms and 3 full baths with 2818 sq. ft. Nelson Dr is located in the ASHBY HEIGHTS subdivision. Search ASHBY HEIGHTS real estate on www.massanuttenrealty.com today.