
BEDS6
BATHS4 full 2 partial
SQUARE FEET4,798
MLS#679673
STATUSActive
PROPERTY TYPEResidential - Single Family
SUBDIVISIONASHBY ESTATES
Property Description
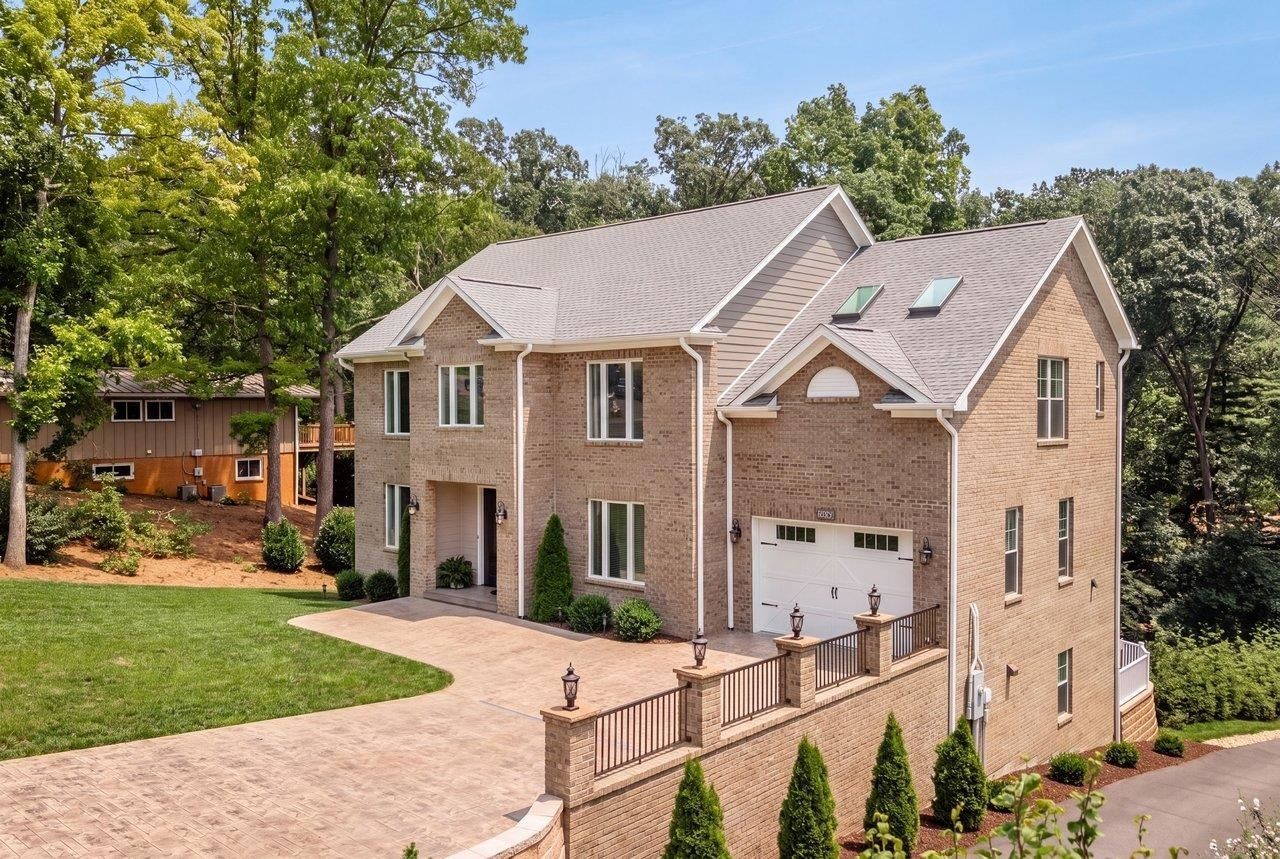
The showplace of Ashby. Stately and handsome?when the front door is opened - Voil! The home truly sparkles. Carefully crafted and meticulously maintained, the exceptional six-bedroom home offers a rare combination of like-new condition, timeless design, and enduring quality. Designed for potential multi-generational living with a residential elevator; all levels are easily accessible to allow the ability to age in place with style and convenience. 2 full kitchens + 2 laundry rooms provide versatility for family, guests, or independent living. Light-filled living spaces create a bright, welcoming atmosphere with immaculate interior that is move-in ready. Beyond the walls, quality craftsmanship: solid 6" framing, poured concrete foundation, foam insulation for enhanced energy eff. comfort, & sound reduction. 3 high-eff. heat pumps provide economical, zoned, climate control. (The proof is in the utility bill.) From the timeless brick exterior to the quality construction standards and thoughtfully planned amenities, this residence is a remarkable opportunity for buyers seeking a large home that combines modern efficiency, lasting durability and effortless livability. All on a large parcel of land a stone's throw to JMU and I81.
Property Features
Property Type: Residential - Single Family
Cooling: Heat Pump
Garage: 1
Heating: Heat Pump
Home Style: Contemporary
Lot Size: 0.75 Acres
Roof Type: Architectural Style
Stories: 2.0
Taxes: $6,546
Year Built: 2023
Feature Descriptions
Basement: Yes
Bathroom: 2 Attach Primary Baths
Days on Site: 93
Driveway: On Street Parking, Off Street, Stamped; Other, EV Charger(s)
Exterior: Brick
Flooring: Hardwood, Luxury Vinyl Plank
Foundation: Poured Concrete
Kitchen: Quartz Counter, White Cabinets
Laundry: Dryer Hookup, Washer Hookup
Lot: Clear Cut, Garden Spot, Partly Cleared
Lot Dimensions: 0.75 Acre(s)
Sewer: Public Sewer
Water: Public Water
Windows: 9' Ceilings, Casement Windows, Insulated Windows, Low-E Windows
Yard Features: Landscaped, Mature, Built â??In Fire Pit
Local Schools
High School: Rocktown
Middle School: Skyline
Elementary School: Stone Spring
Listed By / Shown By
Listed By
Agency Name: Melinda Beam Shenandoah Valley Real Estate
Agency Phone: 540-476-2100
Shown By
Agency Title: Massanutten Realty
Agency Phone: 540.289.6335

Estimate Your Payment
Estimated Payment
$ 5,618.31 per month $4,782.01 Principal & Interest $545.50 Property Tax $290.79 Homeowner's Insurance
1176 Nelson Dr | MLS# 679673
This single family home located at 1176 Nelson Dr, Harrisonburg, VA 22801 is currently listed for sale with an asking price of $997,000. This property was built in 2023 and has 6 bedrooms and 4 full and 2 partial baths with 4798 sq. ft. Nelson Dr is located in the ASHBY ESTATES subdivision. Search ASHBY ESTATES real estate on www.massanuttenrealty.com today.