
BEDS3
BATHS2 full
SQUARE FEET1,296
MLS#680867
STATUS
PROPERTY TYPEResidential - Single Family
SUBDIVISIONIVY COMMONS
Property Description
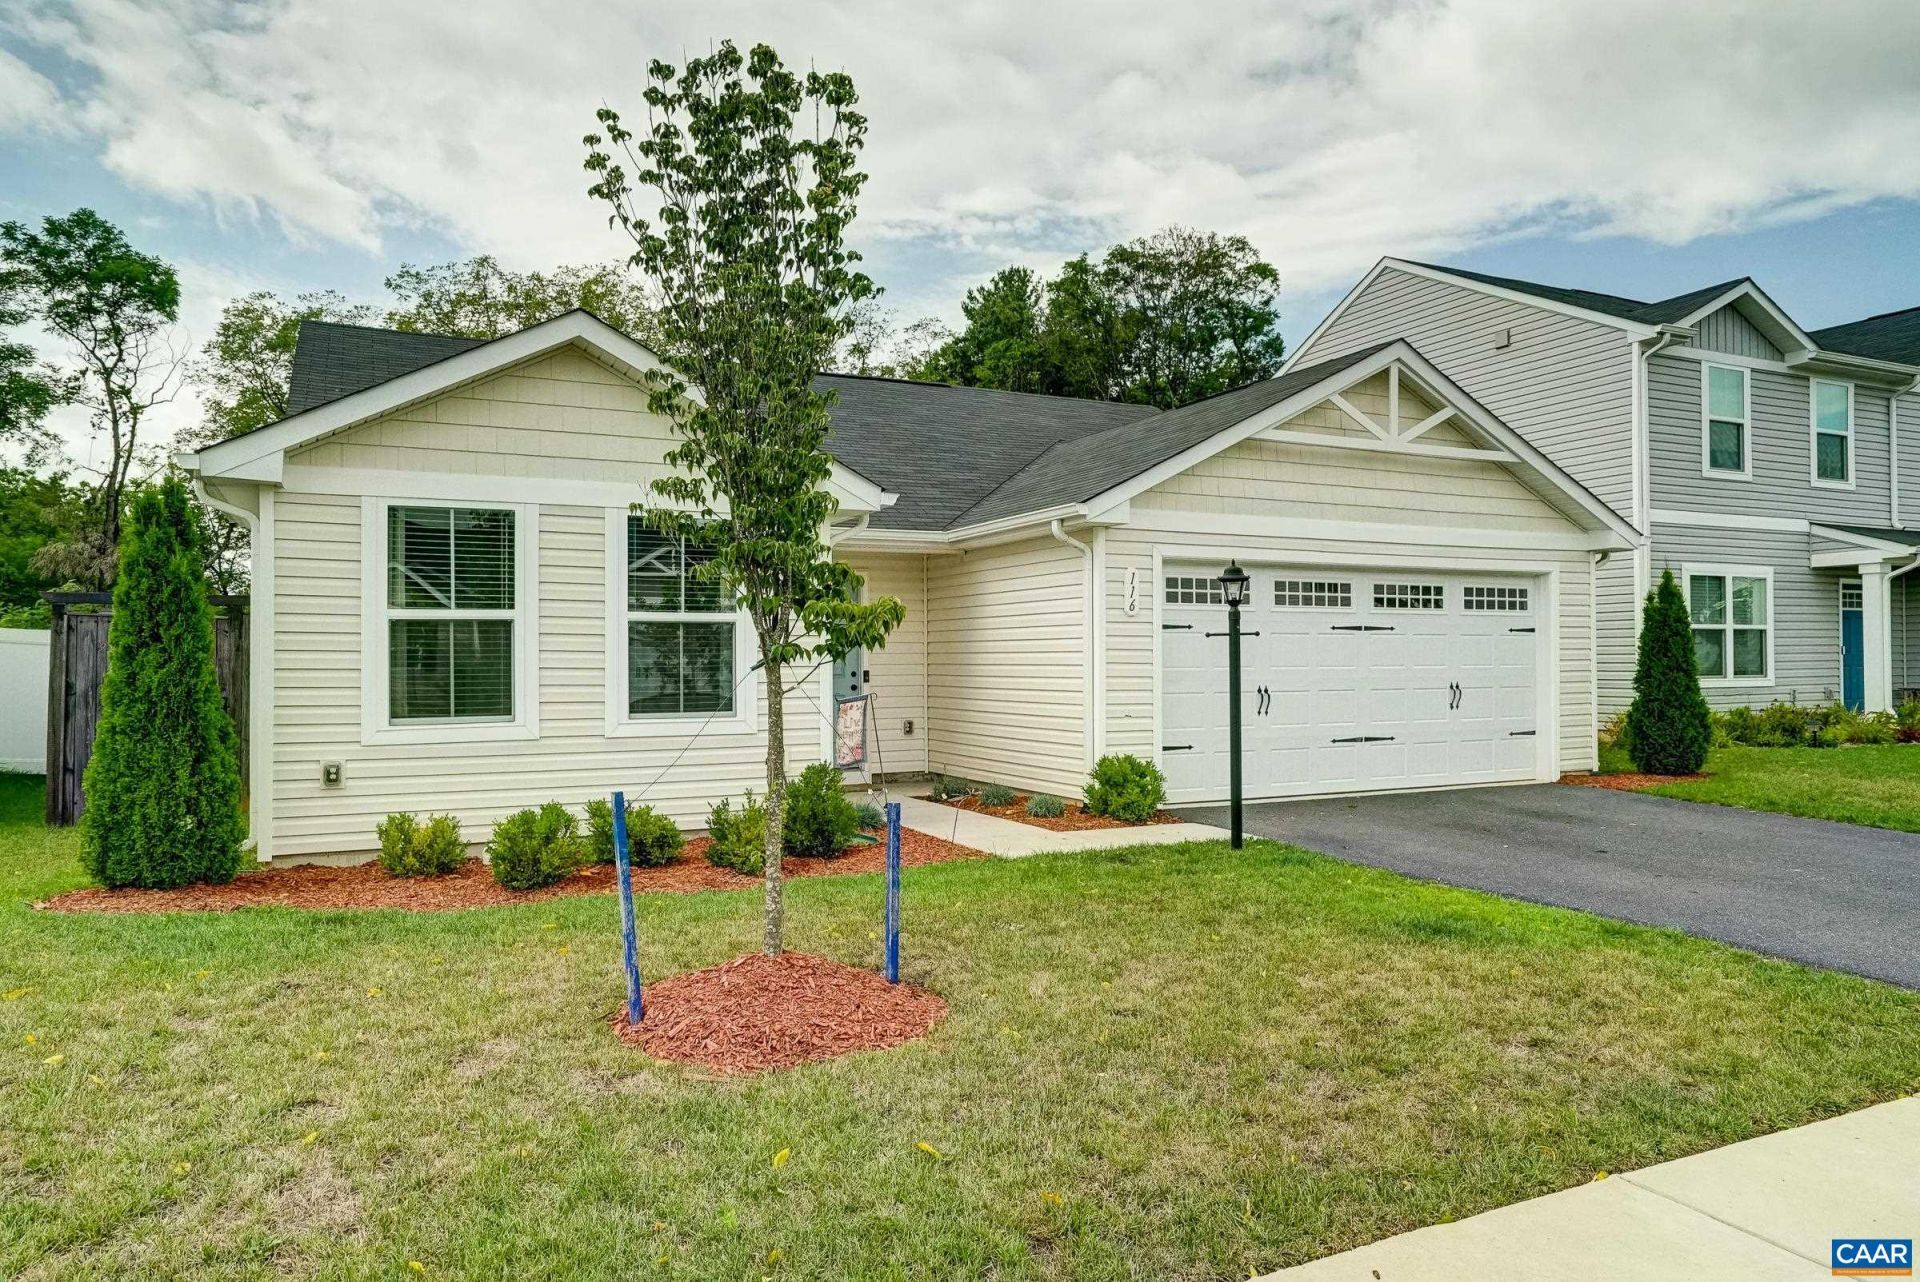
Why wait for new construction? This one-level home in Ivy Commons in Waynesboro, was built in December 2022 and offers the ease of single-level living without the wait. Freshly painted and move-in ready, it backs to wooded common space for a level of privacy new-build lots dont yet have. The open-concept living, kitchen, and dining area features luxury vinyl plank flooring and a bright, neutral palette. The kitchen offers white shaker cabinetry, granite counters, a center island, and a stainless appliance package. A large pantry with custom wood adjustable shelving and a dedicated laundry room with washer/dryer add everyday convenience. The primary suite includes a walk-in closet and ensuite bath with walk-in shower. Two additional bedrooms ideal for guests, a home office, or family needs and share a full bath. Outside, a covered patio sits beneath a cedar pergola with corrugated metal roof and privacy curtains, overlooking a fully fenced backyard with custom solar-lit privacy fencing, established raised bed gardens, and mature trees beyond. 2-car garage included. HOA includes community park access. Convenient to Augusta Health, Waynesboro shopping and dining, I-64, and the Blue Ridge Mountains!
Property Features
Property Type: Residential - Single Family
Cooling: Central Air, Heat Pump
Garage: 2 car attached
Heating: Central, Heat Pump
Home Style: Craftsman
Lot Size: 0.15 Acres
Roof Type: Architectural
Stories: 1.0
Taxes: $2,793
Year Built: 2022
Amenities
Primary Downstairs
Entrance Foyer
Programmable Thermostat
Feature Descriptions
Appliances: Dryer, Washer
Association Amenities: Playground
Days on Site: 5
Exclusions: Freezer in garage, gym in garage, TV wall mount, murphy bed in front room (negotiable)
Exterior: Stick Built, Vinyl Siding
Flooring: Carpet, Vinyl
HOA: Yes
HOA Fee: 325/ Annually
Lot: Garden, Level, Private
Parcel#: 14-16-43
Parking: Attached, Garage Faces Front, Garage, Garage Door Opener
Parking Notes: Attached, Garage Faces Front, Garage, Garage Door Ope
Patio/Porch: Covered, Front Porch, Patio, Porch
Security: Smoke Detector(s), Surveillance System
Sewer: Public Sewer
Utilities: Cable Available, Fiber Optic Available, High Speed Internet Available
Water: Public
Local Schools
High School: Waynesboro
Middle School: Kate Collins
Elementary School: William Perry
Listed By / Shown By
Listed By
Agency Name: LONG & FOSTER - CHARLOTTESVILLE WEST
Agency Phone: 434-812-2388
Shown By
Agency Title: Massanutten Realty
Agency Phone: 540.289.6335

Estimate Your Payment
Estimated Payment
$ 1,957.10 per month $1,625.50 Principal & Interest $232.75 Property Tax $98.85 Homeowner's Insurance
116 White Birch Rd | MLS# 680867
This single family home located at 116 White Birch Rd , Waynesboro, VA 22980 is currently listed for sale with an asking price of $338,900. This property was built in 2022 and has 3 bedrooms and 2 full baths with 1296 sq. ft. White Birch Rd is located in the IVY COMMONS subdivision. Search IVY COMMONS real estate on www.massanuttenrealty.com today.