
BEDS3
BATHS2 full 1 partial
SQUARE FEET2,176
MLS#VAFV2043988
STATUSACTIVE
PROPERTY TYPEResidential - Single Family
SUBDIVISIONBRENTWOOD TERRACE
SCHOOLFREDERICK COUNTY PUBLIC SCHOOLS
Property Description
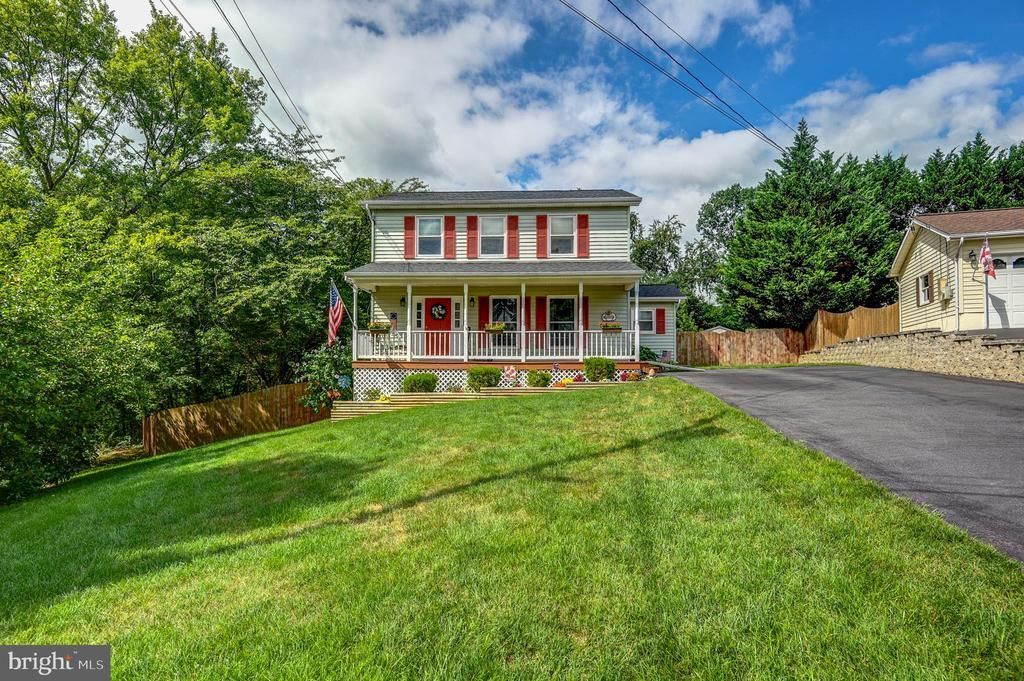
Located in the Brentwood Terrace Subdivision Near Greenwood Drive & Valley Mill Rd This Spectacular Three Level 3 Bedroom 2.5 Bathroom Single Family Home is Situated on a Beautifully Manicured Private Cul-De-Sac Lot Surrounded by Trees, Inviting Front Porch, Fenced-In Back Yard, Deck, & Newly Paved Driveway! The Sellers Pride of Ownership Includes 2 Brand New Upgraded Dual HVAC Systems, Recently Replaced Roof & Windows, New Kitchen Cabinetry & Appliances, Granite Counter Tops, LVP Flooring, & Recessed Lighting. Fully Finished Walk-Out Lower-Level Recreation Room w/ Office Space Area & Storage Room! Close Proximity to Schools, Shopping Centers, & Commuter Routes this Home is a Perfect 10!!!
Property Features
Property Type: Residential - Single Family
Basement: Connecting Stairway, Fully Finished, Interior Access
Basement: Yes
Cooling: Central A/C, Ceiling Fan(s)
Fuel Type: Electric
Heating: Heat Pump(s), Zoned
Home Style: Traditional
Lot Size: 0.00 Acre(S)
Roof Type: Shingle
Stories: 3.0
Taxes: $1,563
Year Built: 1988
Feature Descriptions
Additional Structures: Above Grade, Below Grade
Appliances: Built-In Microwave, Dishwasher, Disposal, Exhaust Fan, Oven/Range - Electric, Refrigerator, Water Heater
Days on Site: 16
Exterior: Vinyl Siding
Exterior: Bump-outs, Extensive Hardscape
Fencing: Wood
Flooring: Carpet, Luxury Vinyl Plank
HOA Fee: $50.00/Annually
Interior: Ceiling Fan(s), Floor Plan - Traditional
Lot: Cul-de-sac, Backs to Trees
Lot Dimensions: 0.00 Acre(S)
Parking Features: Paved Driveway
Rooms: Living Room, Dining Room, Primary Bedroom, Bedroom 2,Bedroom 3,Kitchen, Office, Recreation Room, Storage Room, Bathroom 2,Primary Bathroom, Half Bath
Sewer: Public Sewer
Special View Info: Trees/Woods
SQFT Above Finished: 1424
SQFT Below Finished: 752
SQFT Total Finished: 2176
Structure Type: Detached
Utilities: Above Ground
Water: Public
Windows: Insulated
Local Schools
School District: FREDERICK COUNTY PUBLIC SCHOOLS
Listed By / Shown By
Listed By
Agency Name: RE/MAX Executives
Shown By
Agency Title: Massanutten Realty
Agency Phone: 540.289.6335

Estimate Your Payment
Estimated Payment
$ 2,165.48 per month $1,918.56 Principal & Interest $130.25 Property Tax $116.67 Homeowner's Insurance
116 Cloverdale Court | MLS# VAFV2043988
This single family home located at 116 Cloverdale Court, Winchester, VA 22602 is currently listed for sale with an asking price of $400,000. This property was built in 1988 and has 3 bedrooms and 2 full and 1 partial baths with 2176 sq. ft. Cloverdale Court is located in the BRENTWOOD TERRACE subdivision within the FREDERICK COUNTY PUBLIC SCHOOLS school district. Search BRENTWOOD TERRACE real estate on www.massanuttenrealty.com today.