
BEDS4
BATHS2 full 1 partial
SQUARE FEET2,211
MLS#VAFX2349614
STATUSACTIVE
PROPERTY TYPERental - Townhouse
SUBDIVISIONGOLF COURSE ISLAND
SCHOOLFAIRFAX COUNTY PUBLIC SCHOOLS
Property Description
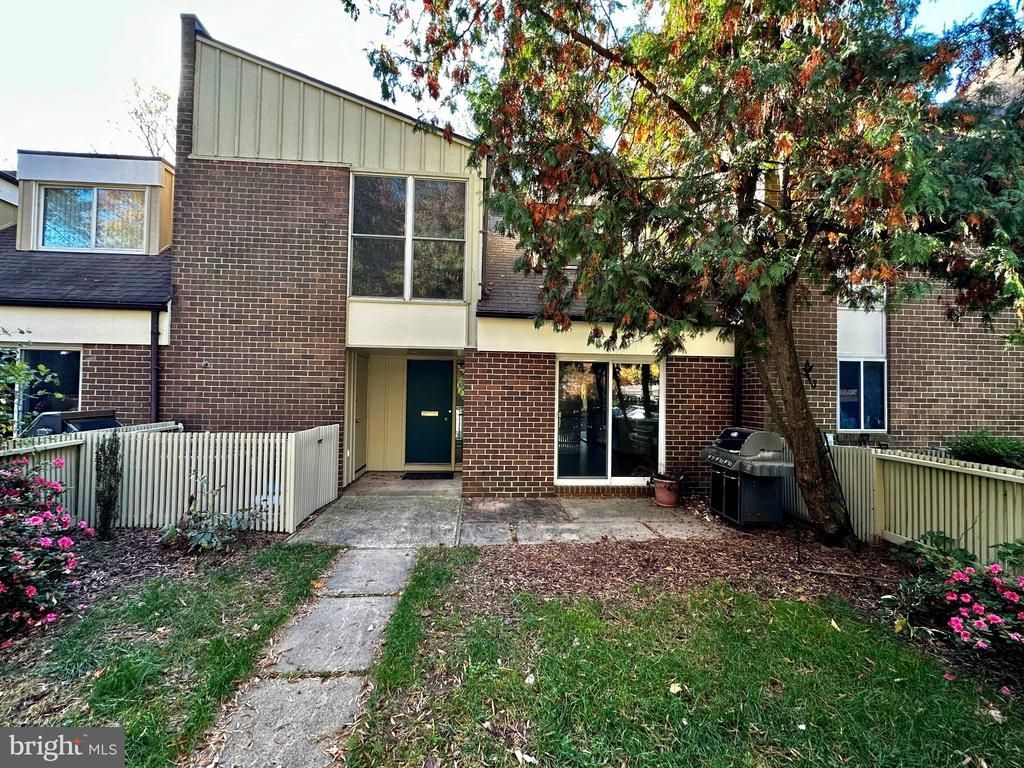
This charming townhouse in Golf Course Island offers a perfect blend of comfort and modern living. With 4 spacious bedrooms and 2.5 baths, the interior features a gourmet kitchen equipped with stainless steel appliances, upgraded countertops, and a cozy dining area. Enjoy the warmth of a wood-burning fireplace in the inviting living space, complemented by hardwood and luxury vinyl plank flooring throughout. The fully finished walkout basement adds extra versatility, while the main floor laundry ensures convenience. Step outside to your private deck and patio, perfect for relaxation or entertaining. The community boasts fantastic amenities, including a refreshing outdoor pool, tennis courts, and scenic jog/walk paths. Located just minutes from public transportation and within a vibrant neighborhood, you'll have easy access to local parks and excellent schools. Available for lease starting November 9, 2026, with flexible terms from 12 to 18 months. Experience the joy of living in this welcoming community!
Property Features
Property Type: Rental - Townhouse
Basement: Yes
Basement: Fully Finished, Walkout Level
Cooling: Central A/C
Fireplaces: 1
Fuel Type: Natural Gas
Heating: Forced Air
Home Style: Contemporary
Lot Size: 0.05 Acres
Roof Type: Shingle
Stories: 3.0
Year Built: 1968
Feature Descriptions
Additional Structures: Above Grade, Below Grade
Appliances: Built-In Microwave, Cooktop, Dishwasher, Disposal, Dryer, Refrigerator, Stainless Steel Appliances, Washer
Community Amenities: Pool - Outdoor, Tennis Courts, Jog/Walk Path
Days on Site: 1
Exterior: Brick, Vinyl Siding
Fencing: Rear
Fireplace: Wood
Flooring: Hardwood, Ceramic Tile, Luxury Vinyl Plank
Interior: Bathroom - Walk-In Shower, Dining Area, Floor Plan - Traditional, Kitchen - Gourmet, Primary Bath(s), Recessed Lighting, Upgraded Countertops, Wood Floors
Lot Dimensions: 0.05 Acre(S)
Number of Rooms: 10
Parking Features: Detached Carport, Off Street, Parking Lot, Assigned
Pet Restrictions: Case by Case Basis, Dogs OK, Cats OK
Rent Includes: HOA/Condo Fee, Parking, Trash Removal
Sewer: Public Sewer
SQFT Above Finished: 2211
SQFT Total Finished: 2211
Structure Type: Interior Row/Townhouse
Total Garage/Parking Spaces: 1
Water: Public
Local Schools
High School: SOUTH LAKES
Middle School: HUGHES
Elementary School: LAKE ANNE
School District: FAIRFAX COUNTY PUBLIC SCHOOLS
Listed By / Shown By
Listed By
Agency Name: TTR Sotheby's International Realty
Shown By
Agency Title: Massanutten Realty
Agency Phone: 540.289.6335

11559 Links Drive | MLS# VAFX2349614
This property located at 11559 Links Drive , Reston, VA 20190 is currently listed for rent with an asking price of $3,500 / Monthly. Links Drive is located within the FAIRFAX COUNTY PUBLIC SCHOOLS school district. Search Reston real estate on www.massanuttenrealty.com today.