
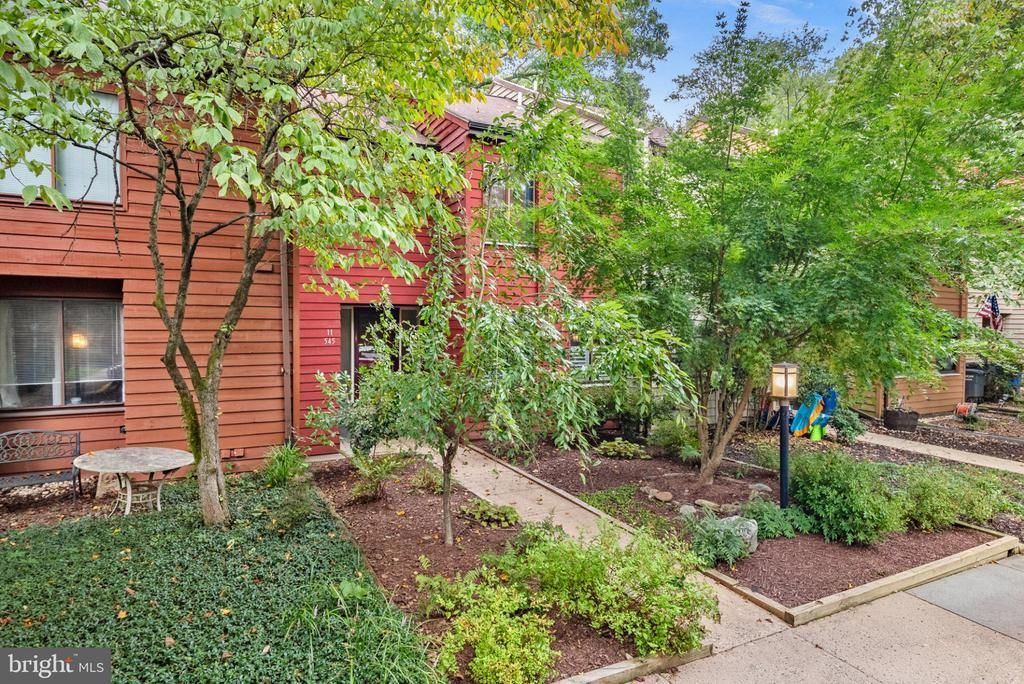
BEDS3
BATHS3 full 1 partial
SQUARE FEET2,016
MLS#VAFX2334978
STATUSACTIVE
PROPERTY TYPERental - Townhouse
SUBDIVISIONRESTON
SCHOOLFAIRFAX COUNTY PUBLIC SCHOOLS
Property Description
Fantastic opportunity to rent an updated and freshly painted 3-level townhouse with an exquisite kitchen and dining area. The home features 3 bedrooms upstairs and the recreation room with full bathroom in the lower level can serve as a 4th bedroom. The gourmet kitchen is a cooking enthusiast dream with gas cooking, quartz counters, KitchenAid Stainless Steel appliances, ample prep surface and an amazing amount of storage with soft-close drawers and doors. The dining area can also serve as a cozy coffee bar or reading room with additional cabinetry, plantation shutters, and a wall-mounted TV. The main level includes luxury vinyl plank flooring and a living area with a sliding glass door to a balcony for a private outdoor area with wooded views. The lower level leads to a fenced rear yard with a flag-stone area, perfect for a relaxing and private setting. The huge laundry area includes ample storage shelving and a workbench area. This is an A+ property.
Property Features
Property Type: Rental - Townhouse
Basement: Outside Entrance, Rear Entrance, Sump Pump, Daylight, Full, Heated, Fully Finished, Improved, Walkout Level
Basement: Yes
Cooling: Ceiling Fan(s), Central A/C
Fuel Type: Natural Gas
Heating: Forced Air
Home Style: Contemporary
Lot Size: 0.04 Acres
Roof Type: Asphalt
Stories: 3.0
Year Built: 1972
Feature Descriptions
Additional Structures: Above Grade, Below Grade
Appliances: Dishwasher, Disposal, Dryer, Oven/Range - Gas, Range Hood, Refrigerator, Washer, Water Heater
Community Amenities: Baseball Field, Basketball Courts, Bike Trail, Boat Ramp, Common Grounds, Community Center, Jog/Walk Path, Lake, Pool - Indoor, Pool - Outdoor, Picnic Area, Soccer Field, Swimming Pool, Tennis Courts, Tot Lots/Playground, Volleyball Courts
Exterior: Combination, Cedar
Exterior: Sidewalks, Street Lights
Fencing: Board, Fully, Rear
Flooring: Luxury Vinyl Plank, Carpet, Ceramic Tile
HOA Fee: $0.00/Monthly
Interior: Breakfast Area, Family Room Off Kitchen, Combination Kitchen/Dining, Kitchen - Gourmet, Primary Bath(s), Built-Ins, Wood Floors, Upgraded Countertops, Floor Plan - Traditional
Lot: Backs to Trees, Backs - Open Common Area, Backs - Parkland, No Thru Street
Lot Dimensions: 0.04 Acre(S)
Parking Features: Parking Lot, Assigned
Pet Restrictions: Case by Case Basis, Size/Weight Restriction, Pet Addendum/Deposit
Rent Includes: HOA/Condo Fee
Rooms: Living Room, Dining Room, Primary Bedroom, Bedroom 2,Bedroom 3,Kitchen, Foyer, Laundry, Recreation Room, Storage Room, Bathroom 1,Bathroom 2,Bathroom 3
Sewer: Public Sewer
Special View Info: Trees/Woods
SQFT Above Finished: 1466
SQFT Below Finished: 550
SQFT Total Finished: 2016
Structure Type: Interior Row/Townhouse
Total Garage/Parking Spaces: 1
Water: Public
Room Sizes
Bedroom 2: 12 x 12 Level - Upper 1
Bedroom 3: 13 x 10 Level - Upper 1
Primary Bedroom: 14 x 11 Level - Upper 1
Living Room: 20 x 12 Level - Main
Kitchen: 12 x 10 Level - Main
Dining Room: 11 x 10 Level - Main
Recreation Room: 20 x 12 Level - Lower 1
Bathroom 3: 9 x 5 Level - Lower 1
Laundry: 15 x 11 Level - Lower 1
Local Schools
High School: SOUTH LAKES
Middle School: HUGHES
Elementary School: TERRASET
School District: FAIRFAX COUNTY PUBLIC SCHOOLS

11545 Hearthstone Court | MLS# VAFX2334978
This property located at 11545 Hearthstone Court, Reston, VA 20191 is currently listed for rent with an asking price of $3,200 / Monthly. Hearthstone Court is located within the FAIRFAX COUNTY PUBLIC SCHOOLS school district. Search Reston real estate on www.massanuttenrealty.com today.