
BEDS3
BATHS2 full 1 partial
SQUARE FEET1,920
MLS#VAFX2335170
STATUSACTIVE
PROPERTY TYPERental - Townhouse
SUBDIVISIONRESTON
SCHOOLFAIRFAX COUNTY PUBLIC SCHOOLS
Property Description
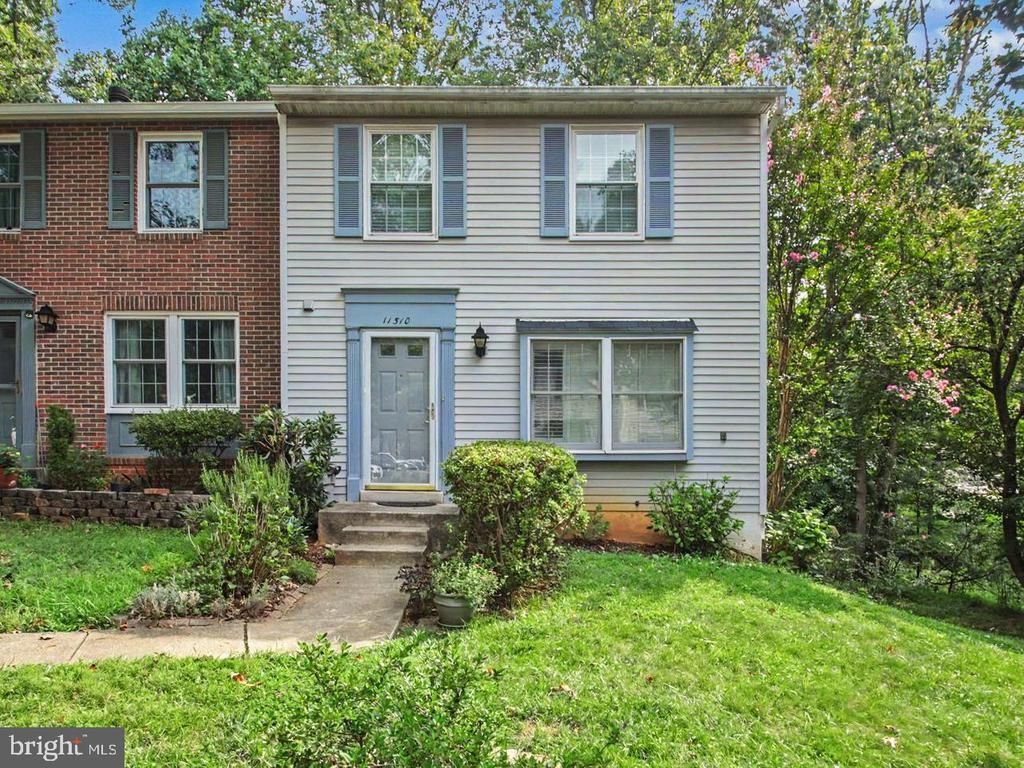
End-unit townhome rarely available! Welcome to a spacious and peaceful end-unit townhome offering privacy, comfort, and an unbeatable connection to nature. This charming home features 3 bedrooms, 2 and half bathrooms, with fully finished basement, and beautiful hardwood floors throughout. Enjoy a lovely garden courtyard in the front and a private fully fenced backyard that backs to woods, creating a private retreat. The wooded setting provides a peaceful backdrop and a wonderful opportunity to enjoy nature right from home. The home offers convenient access to major commuter routes. Schools are also conveniently located nearby, with the elementary school just a 2-minute drive away and the middle and high schools close by. This spacious end-unit combines privacy, nature, convenience, and comfortable living in a highly desirable location. Available now.
Property Features
Property Type: Rental - Townhouse
Basement: Yes
Basement: Walkout Level, Full, Connecting Stairway
Cooling: Central A/C
Fireplaces: 1
Fuel Type: Electric
Heating: Heat Pump(s)
Home Style: Colonial
Lot Size: 0.04 Acres
Stories: 3.0
Year Built: 1980
Feature Descriptions
Additional Structures: Above Grade, Below Grade
Appliances: Built-In Microwave, Dishwasher, Disposal, Dryer - Electric, Oven/Range - Electric, Washer, Refrigerator
Days on Site: 10
Exterior: Aluminum Siding
Fireplace: Wood
Flooring: Hardwood
Interior: Built-Ins
Lot Dimensions: 0.04 Acre(S)
Pet Restrictions: Case by Case Basis, Pet Addendum/Deposit
Rent Includes: Trash Removal, Common Area Maintenance
SQFT Above Finished: 1220
SQFT Below Finished: 700
SQFT Total Finished: 1920
Structure Type: End of Row/Townhouse
Utilities: Water Available, Electric Available
Local Schools
High School: SOUTH LAKES
Middle School: HUGHES
Elementary School: TERRASET
School District: FAIRFAX COUNTY PUBLIC SCHOOLS
Listed By / Shown By
Listed By
Agency Name: Keller Williams Capital Properties
Shown By
Agency Title: Massanutten Realty
Agency Phone: 540.289.6335

11510 Underoak Court | MLS# VAFX2335170
This property located at 11510 Underoak Court, Reston, VA 20191 is currently listed for rent with an asking price of $3,200 / Monthly. Underoak Court is located within the FAIRFAX COUNTY PUBLIC SCHOOLS school district. Search Reston real estate on www.massanuttenrealty.com today.