
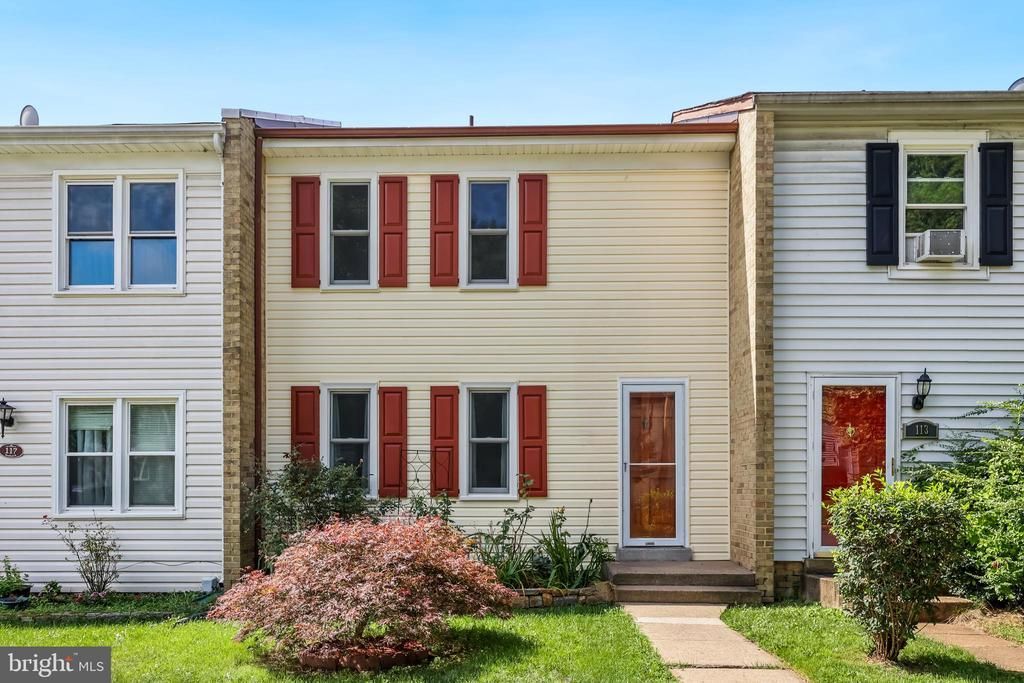
BEDS4
BATHS2 full 1 partial
SQUARE FEET1,780
MLS#VALO2131774
STATUSACTIVE
PROPERTY TYPEResidential - Townhouse
SUBDIVISIONCRESTWOOD HAMLET
SCHOOLLOUDOUN COUNTY PUBLIC SCHOOLS
Property Description
Welcome home to this charming and beautifully refreshed townhouse nestled in the quaint community of Crestwood Hamlet, just one mile from the shops, restaurants, and year-round events of historic Old Town Leesburg. The light-filled main level showcases durable luxury vinyl plank flooring and an updated kitchen featuring freshly painted white cabinetry, new quartz countertops, and stainless steel appliances. The adjoining living room opens to a fully fenced backyard complete with a patio, storage shed, and ample space to create your own garden oasis or enjoy outdoor entertaining. Upstairs, you'll find three comfortable bedrooms and a beautifully updated full bath. The finished lower level adds exceptional flexibility with a spacious recreation room, laundry area, and a private fourth bedroom with its own ensuite bath—ideal for guests, multigenerational living, or a home office. Thoughtful updates provide peace of mind, including a newer roof (2024), Andersen windows (2019), and a water heater (2023). Combining timeless charm, modern updates, and an unbeatable location close to everything Leesburg has to offer, this is one you won't want to miss.
Property Features
Property Type: Residential - Townhouse
Basement: Fully Finished, Interior Access
Basement: Yes
Cooling: Central A/C
Fuel Type: Electric
Heating: Forced Air
Home Style: Colonial
Lot Size: 0.05 Acres
Stories: 3.0
Taxes: $4,360
Year Built: 1974
Feature Descriptions
Additional Structures: Above Grade, Below Grade
Appliances: Dryer, Washer, Dishwasher, Disposal, Refrigerator, Icemaker, Stove
Community Amenities: Common Grounds
Days on Site: 22
Exterior: Vinyl Siding
Fencing: Rear
Flooring: Luxury Vinyl Plank, Wood, Ceramic Tile
HOA Fee: $76.00/Monthly
Interior: Attic, Ceiling Fan(s), Dining Area, Family Room Off Kitchen, Primary Bath(s), Window Treatments, Wood Floors
Lot Dimensions: 0.05 Acre(S)
Parking Notes: 1 Total Parking Spaces
Sewer: Public Sewer
SQFT Above Finished: 1280
SQFT Below Finished: 500
SQFT Total Finished: 1780
Structure Type: Interior Row/Townhouse
Total Garage/Parking Spaces: 1
Water: Public
Local Schools
High School: LOUDOUN COUNTY
Middle School: J.LUMPTON SIMPSON
Elementary School: CATOCTIN
School District: LOUDOUN COUNTY PUBLIC SCHOOLS
Listed By / Shown By
Listed By
Agency Name: Redfin Corporation
Shown By
Agency Title: Massanutten Realty
Agency Phone: 540.289.6335

Estimate Your Payment
Estimated Payment
$ 2,729.29 per month $2,230.33 Principal & Interest $363.33 Property Tax $135.63 Homeowner's Insurance
115 Stratford Place Sw | MLS# VALO2131774
This townhouse located at 115 Stratford Place Sw, Leesburg, VA 20175 is currently listed for sale with an asking price of $465,000. This property was built in 1974 and has 4 bedrooms and 2 full and 1 partial baths with 1780 sq. ft. Stratford Place Sw is located in the CRESTWOOD HAMLET subdivision within the LOUDOUN COUNTY PUBLIC SCHOOLS school district. Search CRESTWOOD HAMLET real estate on www.massanuttenrealty.com today.