
BEDS3
BATHS3 full
SQUARE FEET3,103
MLS#682356
STATUSActive
PROPERTY TYPEResidential - Single Family
Property Description
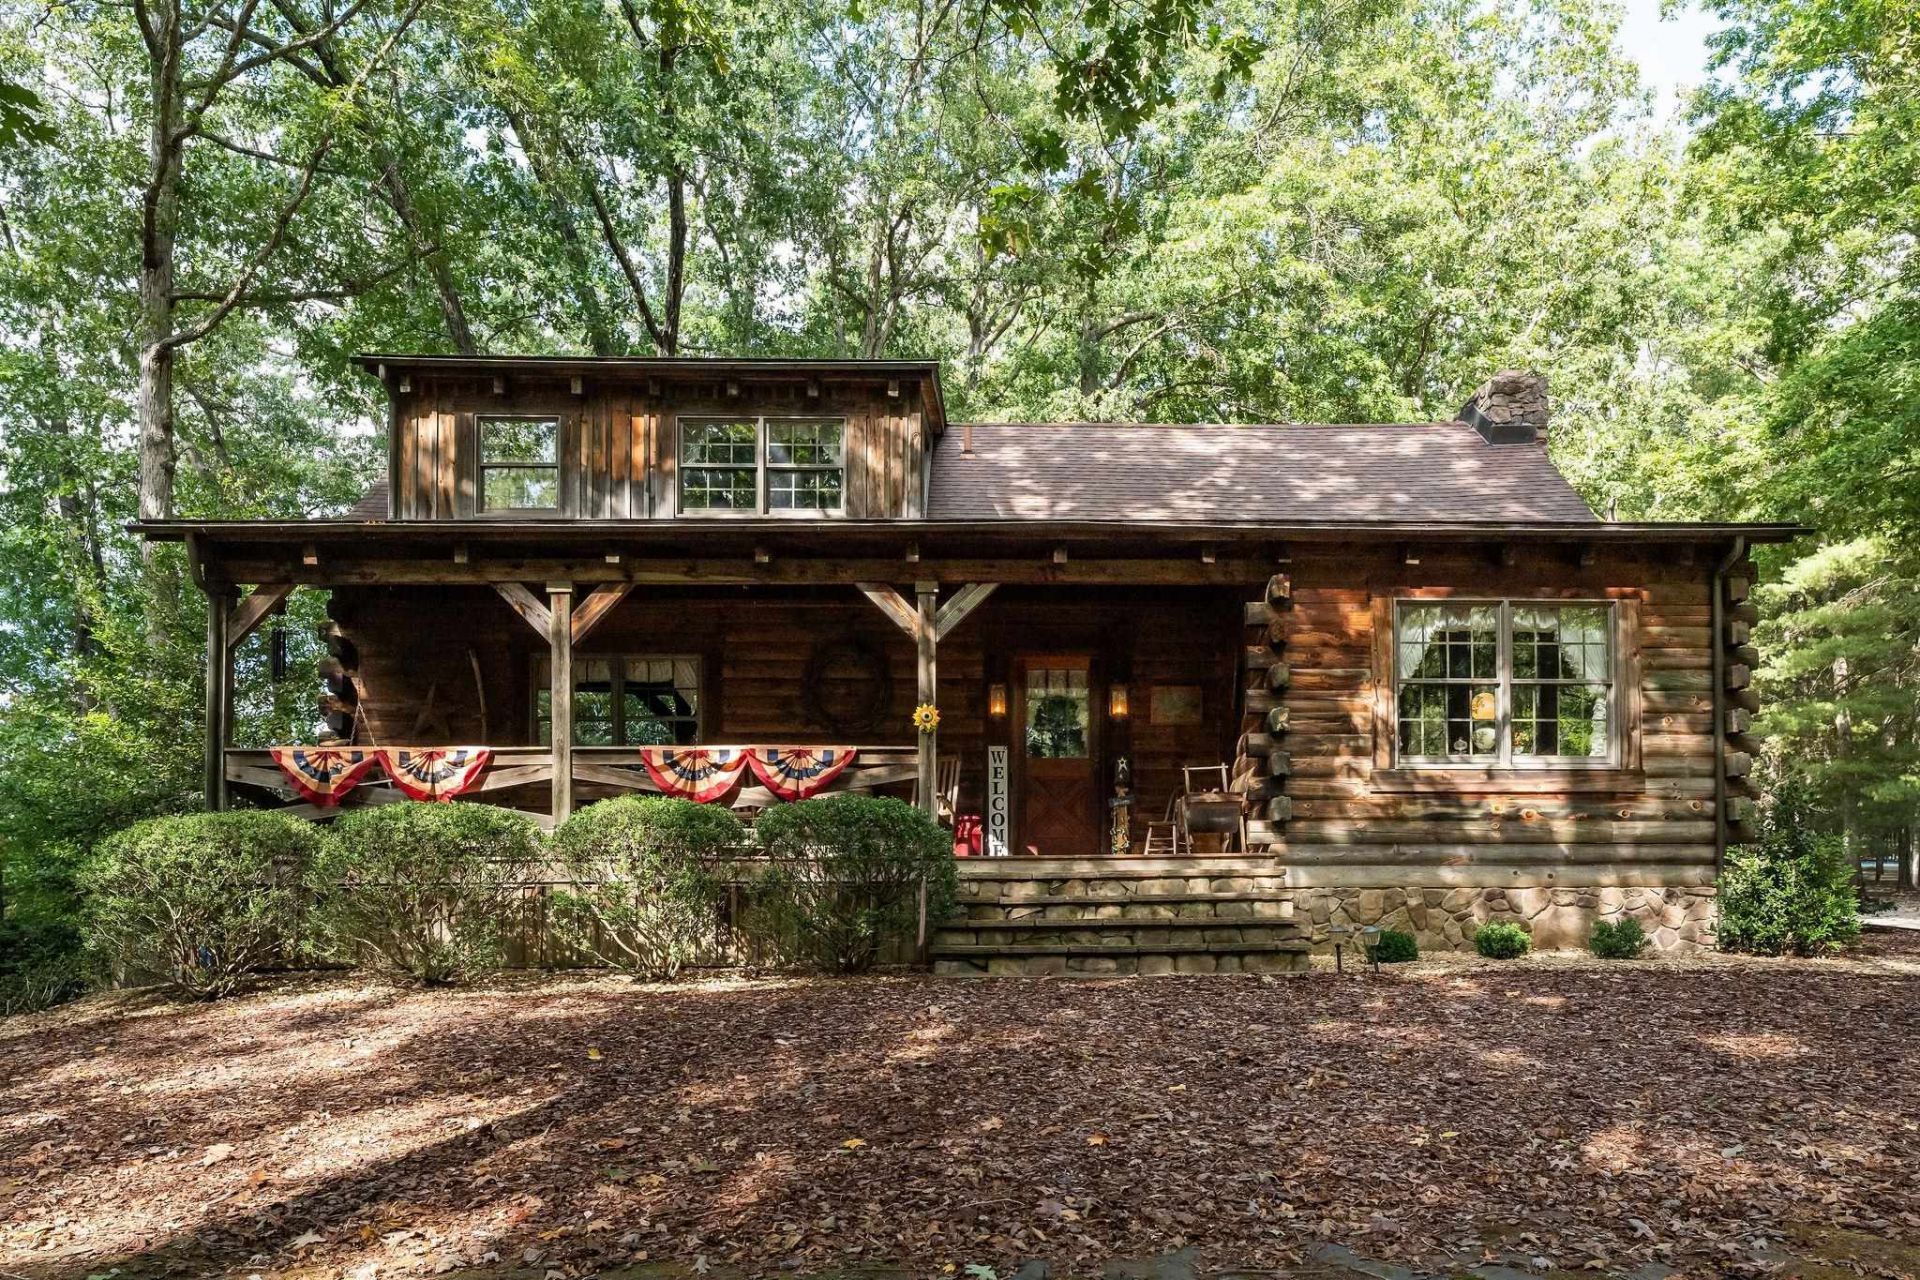
FALL in love with this one-of-a-kind mountain retreat! Custom designed and built by its original owner, this charming cabin is tucked away on more than 47 beautiful acres offering the perfect blend of open pasture, mature woods, privacy, and abundant wildlife. With its storybook setting and timeless character, it truly feels like something straight off a puzzle box! Inside, you'll find over 3,000 square feet filled with the warmth and personality you expect from a true log home, including beautiful wood details, a cozy wood-burning fireplace, and thoughtfully designed living spaces. Spend quiet mornings rocking on the front porch, unwind on the screened porch, or simply enjoy the peace and natural beauty surrounding you in every direction. The property is especially unique, with the 47+ acres already divided into 11 tax parcels from a subdivision completed in the 1980s. The current owner chose to preserve and enjoy the land rather than develop it, creating a rare opportunity for the next owner-whether you dream of a private family retreat, recreational property, investment opportunity, or simply room to roam. Nestled near the foot of the Blue Ridge Parkway, St Marys and Crabtree Falls for the nature enthusiasts! Hurry!!
Property Features
Property Type: Residential - Single Family
Cooling: Central AC
Fuel Type: Liquid Propane, Tank Owned
Garage: 2
Heating: Heat Pump, Propane, Wood
Home Style: Log
Lot Size: 46.60 Acres
Roof Type: Architectural Style, Composition Shingle
Stories: 2.0
Taxes: $3,434
Year Built: 1989
Feature Descriptions
Basement: Yes
Bathroom: 2 Attach Primary Baths
Days on Site: 7
Driveway: Gravel, Off Street
Exterior: Board & Batten, Log
Fireplace Location: Family Room, Great Room
Flooring: Carpet, Wood
Foundation: Concrete Block
Kitchen: Formica Counter, Wood Cabinets
Laundry: Dryer Hookup, Large Sink, Washer Hookup
Lot: Garden Spot, Gently Rolling, Landscaped, Nearly Level, Partly Cleared, Partly Wooded, Secluded Lot, Wooded
Lot Dimensions: 46.6 Acre(s)
Sewer: Installed Conventional
Special View Info: Wooded View
Water: Individual Well
Windows: Double-hung Windows, Insulated Windows, Vaulted/Cathedral Ceiling
Wooded: Yes
Yard Features: Landscaped, Mature, Nearly Level, Private, Wooded
Room Sizes
Great Room: 35.3x17.3
Kitchen: 18.7x12.1
Primary Bedroom: 24.2x12.3
Primary Bath: 9.6x7.3
Laundry: 13.5x6.7
Loft: 24.6x16.4
Bedroom: 21.8x16.1
Full Bath: 16.0x13.3
Family Room: 19.2x15.3
Bonus Room: 29.8x14.9
Bedroom: 16.4x15.1
Full Bath: 14.9x6.0
Local Schools
High School: Rockbridge
Middle School: Maury River
Elementary School: Fairfield (Rockbridge)
Listed By / Shown By
Listed By
Agency Name: PAUL WESLEY REAL ESTATE
Agency Phone: 540-470-3334
Shown By
Agency Title: Massanutten Realty
Agency Phone: 540.289.6335

Estimate Your Payment
Estimated Payment
$ 5,119.83 per month $4,556.58 Principal & Interest $286.17 Property Tax $277.08 Homeowner's Insurance
115 Melody Ln | MLS# 682356
This single family home located at 115 Melody Ln, Vesuvius, VA 24483 is currently listed for sale with an asking price of $950,000. This property was built in 1989 and has 3 bedrooms and 3 full baths with 3103 sq. ft. Search Vesuvius real estate on www.massanuttenrealty.com today.