
BEDS3
BATHS3 full 1 partial
SQUARE FEET1,924
MLS#VAFX2336140
STATUSACTIVE
PROPERTY TYPEResidential - Single Family
SUBDIVISIONKINGS MANOR
SCHOOLFAIRFAX COUNTY PUBLIC SCHOOLS
Property Description
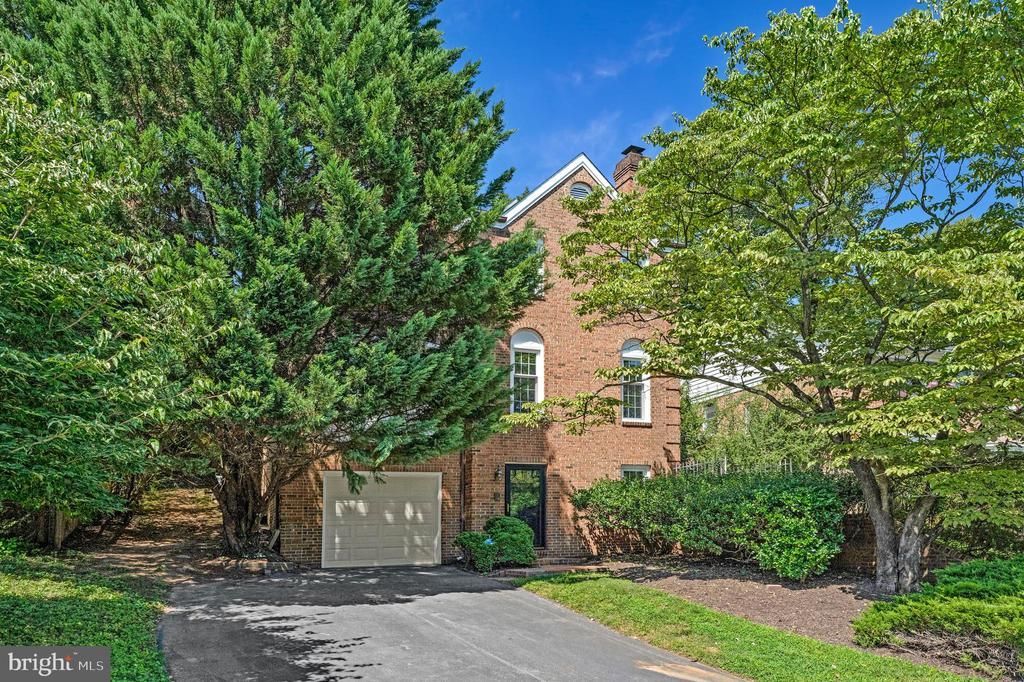
Beautifully updated in 2026, this three-level Colonial is located in McLean’s desirable Kings Manor community. Fresh interior paint, all-new windows, all updated baths, updated lighting, refinished and extended hardwood floors, new carpet, and luxury vinyl plank flooring create a polished, move-in-ready interior. The main level offers a gracious living room with fireplace, formal dining room, refreshed kitchen, and inviting family room with a second fireplace. The kitchen features quartz countertops, an undermount sink, updated cabinetry and hardware, and stainless-steel appliances including a new refrigerator. From the family room, step outside to the rear patio—an ideal setting for morning coffee, outdoor dining, or entertaining. Upstairs are two spacious en-suite bedrooms. The impressive primary suite features a beautifully updated grand bath with a dual-entry shower, two private water closets, dual vanities, and a walk-in closet. The entry-level garage floor includes a third bedroom with walk-in closet, full bath, family room or den with third fireplace and built-ins. The freshly painted garage walls and floor provide a clean, finished appearance, while a large adjoining storage room offers exceptional additional space. Enjoy three finished levels, three fireplaces, versatile living spaces, and extensive recent upgrades in the Langley High School district.
Property Features
Property Type: Residential - Single Family
Basement: Yes
Basement: Front Entrance, Fully Finished, Garage Access, Outside Entrance, Walkout Level
Cooling: Central A/C
Fireplaces: 3
Fuel Type: Natural Gas
Garage: 1
Heating: Forced Air
Home Style: Colonial
Lot Size: 0.15 Acres
Stories: 3.0
Taxes: $14,315
Year Built: 1983
Feature Descriptions
Additional Structures: Above Grade, Below Grade
Appliances: Dishwasher, Disposal, Dryer, Icemaker, Microwave, Stove, Stainless Steel Appliances, Refrigerator, Washer
Days on Site: 4
Exterior: Brick
Fireplace: Wood
Interior: Bathroom - Walk-In Shower, Breakfast Area, Carpet, Chair Railings, Crown Moldings, Dining Area, Entry Level Bedroom, Family Room Off Kitchen, Formal/Separate Dining Room, Kitchen - Eat-In, Kitchen - Gourmet, Primary Bath(s), Recessed Lighting, Upgraded Countertops, Wainscotting, Walk-in Closet(s), Wood Floors, Built-Ins
Lot: Backs to Trees, Landscaping
Lot Dimensions: 0.15 Acre(S)
Parking Notes: 1 Total Parking Spaces
Rooms: Living Room, Dining Room, Primary Bedroom, Bedroom 2,Bedroom 3,Kitchen, Family Room, Foyer, Breakfast Room, Recreation Room
Sewer: Public Sewer
SQFT Above Finished: 1924
SQFT Total Finished: 1924
Structure Type: Detached
Total Garage/Parking Spaces: 1
Water: Public
Windows: Bay/Bow
Room Sizes
Living Room: 16 x 14 Level - Main
Dining Room: 12 x 14 Level - Main
Kitchen: 12 x 11 Level - Main
Breakfast Room: 12 x 6 Level - Main
Family Room: 12 x 12 Level - Main
Primary Bedroom: 19 x 12 Level - Upper 1
Bedroom 2: 16 x 14 Level - Upper 1
Bedroom 3: 12 x 10 Level - Lower 1
Recreation Room: 15 x 11 Level - Lower 1
Local Schools
High School: LANGLEY
Middle School: COOPER
Elementary School: CHURCHILL ROAD
School District: FAIRFAX COUNTY PUBLIC SCHOOLS
Listed By / Shown By
Listed By
Agency Name: Long & Foster Real Estate, Inc.
Shown By
Agency Title: Massanutten Realty
Agency Phone: 540.289.6335

Estimate Your Payment
Estimated Payment
$ 8,061.81 per month $6,475.15 Principal & Interest $1,192.92 Property Tax $393.75 Homeowner's Insurance
1138 Randolph Road | MLS# VAFX2336140
This single family home located at 1138 Randolph Road, McLean, VA 22101 is currently listed for sale with an asking price of $1,350,000. This property was built in 1983 and has 3 bedrooms and 3 full and 1 partial baths with 1924 sq. ft. Randolph Road is located in the KINGS MANOR subdivision within the FAIRFAX COUNTY PUBLIC SCHOOLS school district. Search KINGS MANOR real estate on www.massanuttenrealty.com today.