
BEDS4
BATHS4 full 1 partial
SQUARE FEET2,954
MLS#VALO2128740
STATUSACTIVE
PROPERTY TYPEResidential - Townhouse
SUBDIVISIONEDWARDS LANDING
SCHOOLLOUDOUN COUNTY PUBLIC SCHOOLS
Property Description
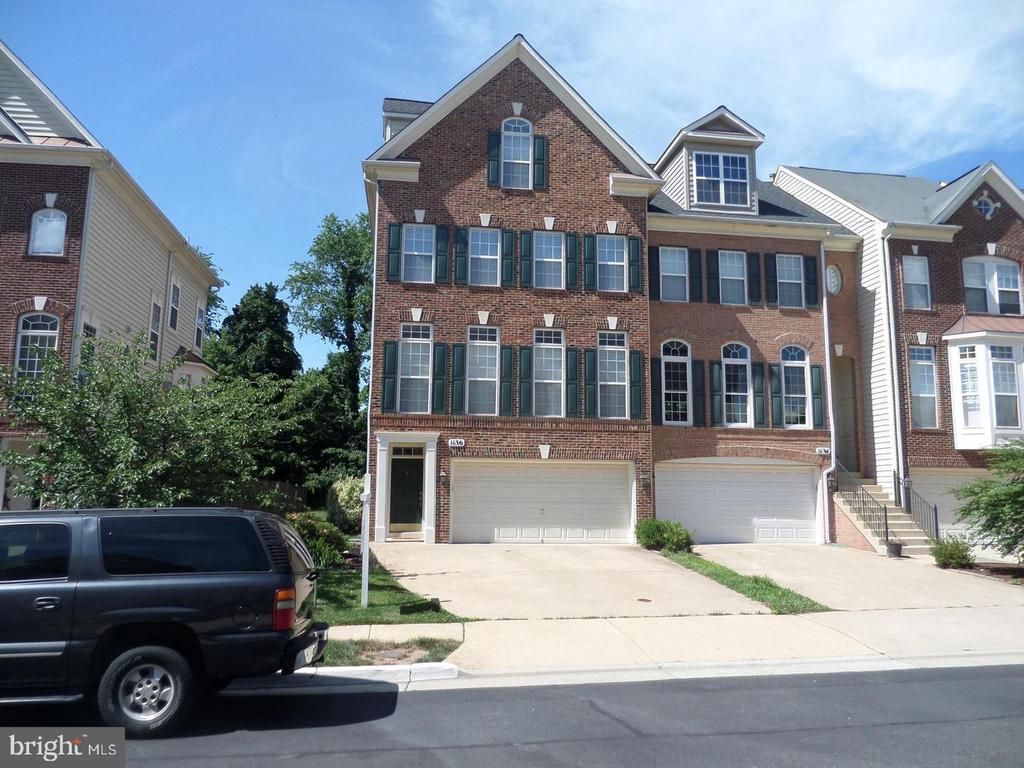
*** LUXURY END TOWNHOUSE? THIS IS IT! ONE OF THE LARGEST THS IN EDWARD'S LANDING. ALMOST 3,000 SQ FT ON 4 FLRS. FEATURING 4 LRG BR, 4.5 BA, 2 CAR GARAGE, WIRED THROUGHOUT FOR HIGH SPEED INTERNET, CABLE & LAN, WIRED FOR CEILING FANS, 2 STORY FOYER. THE TOP FLOOR NOT ONLY HAS A BEDROOM & BATHROOM BUT ALSO IT'S OWN DEN ***
Property Features
Property Type: Residential - Townhouse
Basement: Daylight, Full, Front Entrance, Fully Finished, Outside Entrance, Rear Entrance, Walkout Level
Basement: Yes
Cooling: Central A/C, Ceiling Fan(s)
Fireplaces: 1
Fuel Type: Natural Gas
Garage: 2
Heating: Forced Air
Home Style: Contemporary
Lot Size: 0.08 Acres
Stories: 4.0
Taxes: $6,813
Year Built: 2003
Feature Descriptions
Additional Structures: Above Grade, Below Grade
Appliances: Built-In Microwave, Dishwasher, Disposal, Dryer, Icemaker, Refrigerator, Stove, Washer, ENERGY STAR Refrigerator
Days on Site: 69
Exterior: Masonry
HOA Fee: $115.00/Monthly
Interior: Carpet, Ceiling Fan(s), Family Room Off Kitchen, Sprinkler System, Walk-in Closet(s), Window Treatments
Lot Dimensions: 0.08 Acre(S)
Parking Notes: 4 Total Parking Spaces
Rooms: Living Room, Dining Room, Bedroom 4,Kitchen, Game Room, Family Room, Den, Bathroom 2,Bathroom 3,Primary Bathroom
Sewer: Public Sewer
SQFT Above Finished: 2954
SQFT Total Finished: 2954
Structure Type: End of Row/Townhouse
Total Garage/Parking Spaces: 4
Water: Public
Room Sizes
Living Room: 14 x 10 Level - Main
Dining Room: 14 x 9 Level - Main
Family Room: 15 x 14 Level - Main
Kitchen: 15 x 9 Level - Main
Primary Bathroom: 16 x 15 Level - Upper 1
Bathroom 2: 13 x 12 Level - Upper 1
Bathroom 3: 11 x 10 Level - Upper 1
Bedroom 4: 15 x 11 Level - Upper 2
Den: 12 x 12 Level - Upper 2
Game Room: 15 x 14 Level - Lower 1
Local Schools
High School: TUSCARORA
Middle School: SMART'S MILL
Elementary School: BALL'S BLUFF
School District: LOUDOUN COUNTY PUBLIC SCHOOLS
Listed By / Shown By
Listed By
Agency Name: Metropolitan Properties
Shown By
Agency Title: Massanutten Realty
Agency Phone: 540.289.6335

Estimate Your Payment
Estimated Payment
$ 4,205.72 per month $3,429.43 Principal & Interest $567.75 Property Tax $208.54 Homeowner's Insurance
1136 Keokuk Terrace Ne | MLS# VALO2128740
This townhouse located at 1136 Keokuk Terrace Ne, Leesburg, VA 20176 is currently listed for sale with an asking price of $715,000. This property was built in 2003 and has 4 bedrooms and 4 full and 1 partial baths with 2954 sq. ft. Keokuk Terrace Ne is located in the EDWARDS LANDING subdivision within the LOUDOUN COUNTY PUBLIC SCHOOLS school district. Search EDWARDS LANDING real estate on www.massanuttenrealty.com today.