
BEDS3
BATHS2 full
SQUARE FEET1,372
MLS#VAFQ2023366
STATUSACTIVE UNDER CONTRACT
PROPERTY TYPEResidential - Single Family
SUBDIVISIONWATERFORD ESTATES
SCHOOLFAUQUIER COUNTY PUBLIC SCHOOLS
Property Description
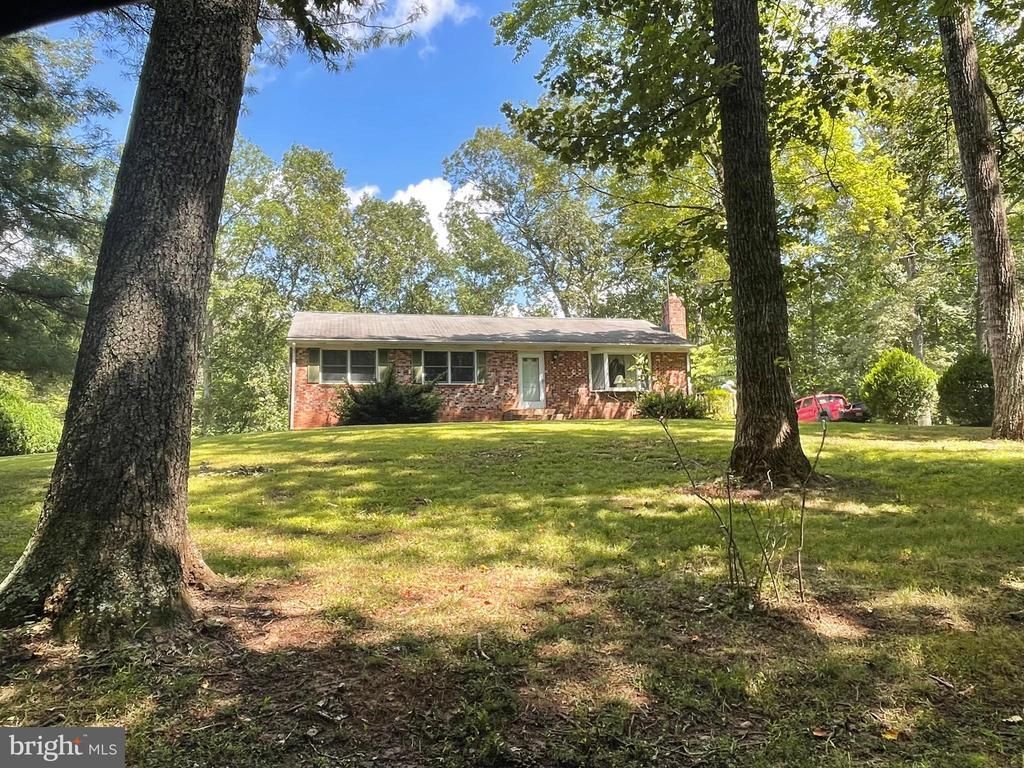
3 Bedroom 2 Bathroom home nestled on a beautiful partially wooded 10.5acre lot This is a unique opportunity to own this serene property offering a nice walk path down to a small pond and nearby creek. Lots of space to enjoy nature, whether it be hunting or just the beauty of the trees and large cleared front yard. Large barn. Kitchen has solid built wood cabinets and ceramic flooring. The dining room and halls have beautiful hardwood flooring. Living room and bedrooms are spacious. Home needs carpet and paint and has been priced accordingly. The home offers updated HVAC 2020 and Hot Water Heater 2014. Unfinished basement pre-plumbed for a full bath...customize the layout, select your own finishes, and unlock immediate equity. Watch video tours: link just above photos in listing. Offer Deadline. Monday. August 17th. 2pm.
Property Features
Property Type: Residential - Single Family
Basement: Yes
Basement: Other, Walkout Level
Cooling: Central A/C
Fuel Type: Electric
Heating: 90% Forced Air
Home Style: Raised Ranch/Rambler
Lot Size: 10.54 Acres
Roof Type: Asphalt, Shingle
Stories: 1.0
Taxes: $3,807
Year Built: 1982
Feature Descriptions
Additional Structures: Above Grade, Below Grade
Appliances: Dishwasher, Dryer, Exhaust Fan, Microwave, Oven/Range - Electric, Refrigerator, Washer, Water Heater
Days on Site: 19
Exterior: Aluminum Siding, Brick
Flooring: Carpet, Hardwood, Vinyl, Ceramic Tile
HOA Fee: $300.00/Annually
Interior: Water Treat System
Lot: Backs to Trees, Pond, Stream/Creek, Secluded, Road Frontage, Front Yard, Partly Wooded
Lot Dimensions: 10.54 Acre(S)
Parking Features: Gravel Driveway
Parking Notes: 6 Total Parking Spaces
Rooms: Living Room, Dining Room, Bedroom 2,Bedroom 3,Kitchen, Bedroom 1,Bathroom 1
Sewer: On Site Septic
Special View Info: Trees/Woods, Garden/Lawn
SQFT Above Finished: 1372
SQFT Total Finished: 1372
Structure Type: Detached
Total Garage/Parking Spaces: 6
Water: Private
Wooded: Yes
Room Sizes
Kitchen: 16 x 10 Level - Main
Dining Room: 12 x 10 Level - Main
Living Room: 18 x 12 Level - Main
Bathroom 1: 8 x 5 Level - Main
Bedroom 1: 10 x 11 Level - Main
Bedroom 2: 12 x 12 Level - Main
Bedroom 3: 16 x 12 Level - Main
Local Schools
School District: FAUQUIER COUNTY PUBLIC SCHOOLS
Listed By / Shown By
Listed By
Agency Name: Keller Williams Fairfax Gateway
Shown By
Agency Title: Massanutten Realty
Agency Phone: 540.289.6335

Estimate Your Payment
Estimated Payment
$ 2,606.88 per month $2,158.38 Principal & Interest $317.25 Property Tax $131.25 Homeowner's Insurance
11351 Yeats Drive | MLS# VAFQ2023366
This single family home located at 11351 Yeats Drive, Catlett, VA 20119 is currently listed for sale with an asking price of $450,000. This property was built in 1982 and has 3 bedrooms and 2 full baths with 1372 sq. ft. Yeats Drive is located in the WATERFORD ESTATES subdivision within the FAUQUIER COUNTY PUBLIC SCHOOLS school district. Search WATERFORD ESTATES real estate on www.massanuttenrealty.com today.