
BEDS4
BATHS3 full
SQUARE FEET2,862
MLS#VACU2014546
STATUSACTIVE
PROPERTY TYPEResidential - Single Family
SCHOOLCULPEPER COUNTY PUBLIC SCHOOLS
Property Description
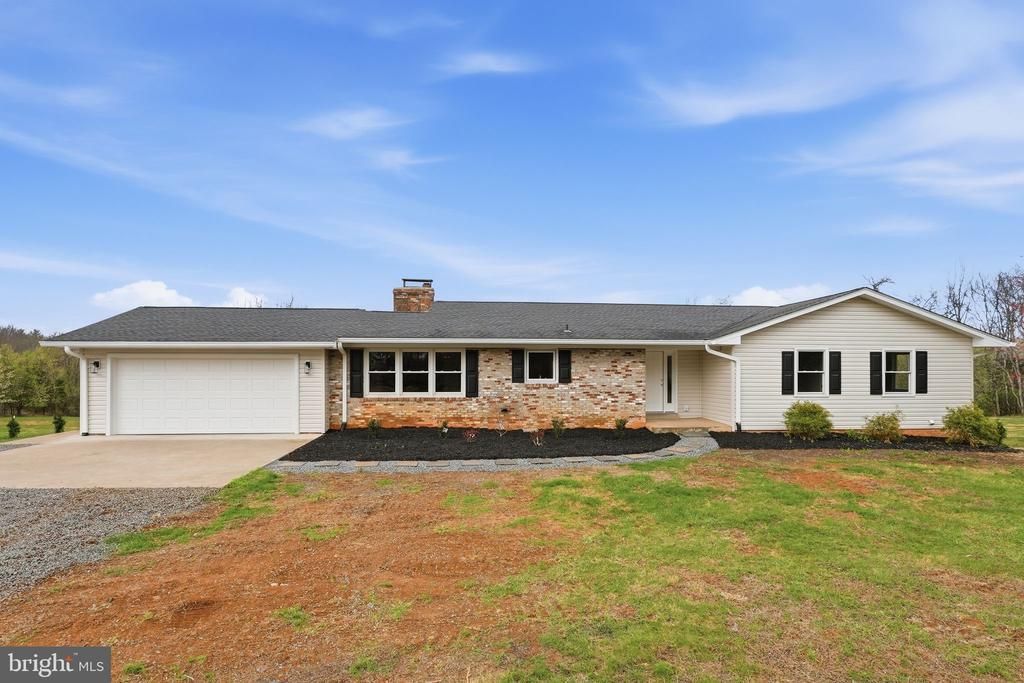
Discover a beautifully renovated ranch-style home, set to impress with its major renovations completed in 2026. Situated on 2.7-acre lot, offers breathtaking mountain views that create a serene backdrop for everyday living. Step inside to find a spacious layout featuring four inviting bedrooms and three full bathrooms, perfect for both relaxation and entertaining. The heart of the home boasts two cozy brick fireplaces, providing warmth and ambiance during cooler evenings. The partially finished daylight basement offers endless possibilities—transform it into a recreation room, home office, or guest suite. The main floor laundry hookup adds convenience to your daily routine, while the attached oversized garage with additional storage ensures you have ample space for all your belongings. With its very good condition and thoughtful renovations, this property is ready for you to create lasting memories. Embrace the tranquility of mountain views and the comfort of a well-designed home that meets your needs. This is more than just a house; it’s a place to call home. Don’t miss the opportunity to make it yours!
Property Features
Property Type: Residential - Single Family
Basement: Daylight, Full, Partially Finished, Rear Entrance, Walkout Level, Windows, Other
Basement: Yes
Cooling: Ceiling Fan(s), Central A/C
Fireplaces: 2
Fuel Type: Electric
Garage: 2
Heating: Heat Pump(s)
Home Style: Ranch/Rambler
Lot Size: 2.80 Acres
Roof Type: Architectural Shingle
Stories: 1.0
Taxes: $1,973
Year Built: 1977
Feature Descriptions
Additional Structures: Above Grade, Below Grade
Days on Site: 34
Exterior: Brick, Vinyl Siding
Fireplace: Brick, Wood
Lot Dimensions: 2.80 Acre(S)
Parking Notes: 2 Total Parking Spaces
Sewer: Private Sewer
Special View Info: Mountain
SQFT Above Finished: 1682
SQFT Below Finished: 1180
SQFT Total Finished: 2862
Structure Type: Detached
Total Garage/Parking Spaces: 2
Water: Private
Local Schools
School District: CULPEPER COUNTY PUBLIC SCHOOLS
Listed By / Shown By
Listed By
Agency Name: Century 21 Redwood Realty
Shown By
Agency Title: Massanutten Realty
Agency Phone: 540.289.6335

Estimate Your Payment
Estimated Payment
$ 3,217.00 per month $2,877.60 Principal & Interest $164.42 Property Tax $174.99 Homeowner's Insurance
11346 Obannons Mill Road | MLS# VACU2014546
This single family home located at 11346 Obannons Mill Road, Boston, VA 22713 is currently listed for sale with an asking price of $599,950. This property was built in 1977 and has 4 bedrooms and 3 full baths with 2862 sq. ft. Obannons Mill Road is located within the CULPEPER COUNTY PUBLIC SCHOOLS school district. Search Boston real estate on www.massanuttenrealty.com today.