
BEDS4
BATHS3 full 1 partial
SQUARE FEET2,227
MLS#VAPW2128556
STATUSACTIVE
PROPERTY TYPERental - Townhouse
SUBDIVISIONINNOVATION TOWN CENTER
SCHOOLPRINCE WILLIAM COUNTY PUBLIC SCHOOLS
Property Description
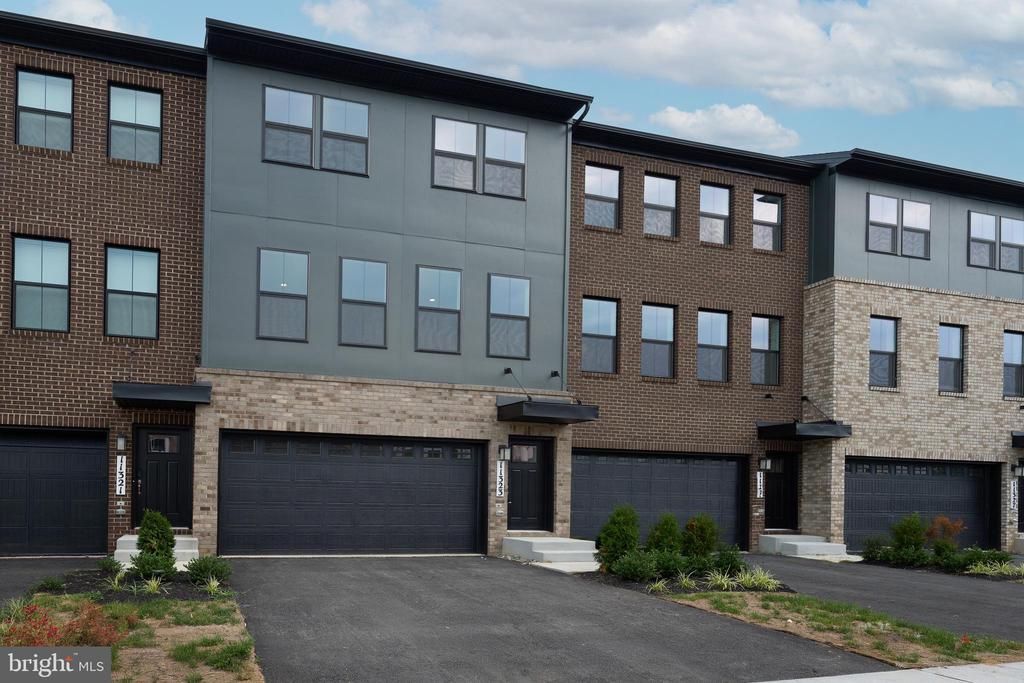
Welcome to Innovation Town Center! This brand-new, contemporary 3-level townhouse offers 2,270 sq. ft. of modern living space featuring 4 bedrooms, 3.5 bathrooms, and a 2-car garage. The main level boasts a light-filled open-concept floor plan designed for effortless entertaining, complete with a gourmet kitchen and spacious dining and living areas. Enjoy low-maintenance outdoor living with a private backyard and rear patio space. The lower level provides flexibility with a finished room and full bath, ideal for a guest suite, home office, or recreation area. Highlighted by integrated smart home tech, this home combines modern convenience with an unbeatable location near I-66, Prince William Parkway, and George Mason University's Science and Technology Campus.
Property Features
Property Type: Rental - Townhouse
Cooling: Central A/C
Fuel Type: Electric
Garage: 2 car attached
Heating: Forced Air
Home Style: Contemporary
Lot Size: 0.04 Acres
Stories: 3.0
Year Built: 2026
Feature Descriptions
Additional Structures: Above Grade, Below Grade
Appliances: Built-In Microwave, Commercial Range, Built-In Range, Cooktop, Dishwasher, Disposal, Energy Efficient Appliances, Icemaker, Oven - Wall, Oven/Range - Electric, Range Hood, Washer/Dryer Hookups Only, Refrigerator, Stainless Steel Appliances, Water Heater
Days on Site: 4
Exterior: Combination
HOA Fee: $190.00/Monthly
Interior: Breakfast Area, Combination Dining/Living, Combination Kitchen/Dining, Crown Moldings, Dining Area, Efficiency, Entry Level Bedroom, Family Room Off Kitchen, Floor Plan - Open, Kitchen - Eat-In, Kitchen - Gourmet, Kitchen - Island, Other, Primary Bath(s), Recessed Lighting, Upgraded Countertops, Walk-in Closet(s)
Lot Dimensions: 0.04 Acre(S)
Parking Features: Attached Garage, Driveway, Asphalt Driveway
Pet Restrictions: Case by Case Basis
Sewer: Public Sewer
SQFT Above Finished: 1704
SQFT Below Finished: 523
SQFT Total Finished: 2227
Structure Type: Interior Row/Townhouse
Total Garage/Parking Spaces: 4
Water: Public
Windows: Double Pane, Energy Efficient, Insulated, Low-E, Screens, Vinyl Clad
Local Schools
High School: STONEWALL JACKSON
Middle School: MARSTELLER
Elementary School: ELLIS
School District: PRINCE WILLIAM COUNTY PUBLIC SCHOOLS
Listed By / Shown By
Listed By
Agency Name: EXP Realty, LLC
Shown By
Agency Title: Massanutten Realty
Agency Phone: 540.289.6335

11323 Hypatia Loop | MLS# VAPW2128556
This property located at 11323 Hypatia Loop, Manassas, VA 20109 is currently listed for rent with an asking price of $3,600 / Monthly. Hypatia Loop is located within the PRINCE WILLIAM COUNTY PUBLIC SCHOOLS school district. Search Manassas real estate on www.massanuttenrealty.com today.