
BEDS3
BATHS3 full 1 partial
SQUARE FEET4,159
MLS#VAFV2044150
STATUSACTIVE
PROPERTY TYPEResidential - Single Family
SUBDIVISIONLAKE FREDERICK
SCHOOLFREDERICK COUNTY PUBLIC SCHOOLS
Property Description
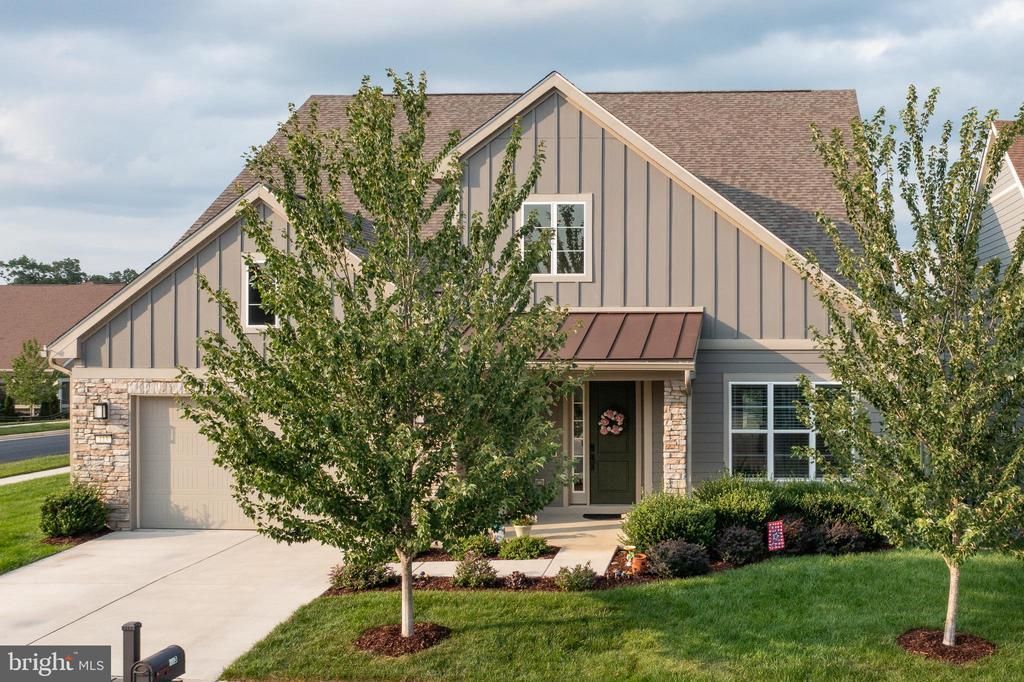
What if your next home gave you more freedom without asking you to give up the space, finishes and features you love? Welcome to 113 Pintail Way, a thoughtfully designed Shea Homes Engage model in Trilogy at Lake Frederick, an amenity-rich 55+ community. Built with an impressive collection of selected options and expanded living spaces, this home offers comfortable main-level living with plenty of room to entertain, host guests and enjoy life at home. At the heart of the home is a kitchen designed to bring people together, featuring two islands, Silestone countertops, abundant cabinetry, under-cabinet lighting and a GE Profile appliance package with a 36-inch gas cooktop, built-in wall ovens and microwave/convection oven. The open living spaces flow into the added sunroom, while a see-through fireplace creates a warm connection between the living areas. The owner’s suite provides a comfortable retreat with a frameless shower, while a den offers flexible space for a home office, reading room or hobbies. Thoughtful details continue throughout the home, including a laundry room with cabinetry and utility sink, smart-home features, whole-house humidifier and irrigation system. Downstairs, the finished walk-out lower level dramatically expands the possibilities. A spacious recreation area, additional bedroom and full bath create an ideal setting for overnight guests, game or movie nights, hobbies, or simply having extra room when you need it. Outdoor living was considered in the design as well. The sunroom extends to a covered composite patio/deck, giving you a comfortable place to enjoy morning coffee, dinner outside or a quiet evening at home. And then there’s life beyond your front door. Trilogy at Lake Frederick offers a vibrant 55+ lifestyle with indoor and outdoor pools, fitness facilities, pickleball, walking trails, lake access, dining, clubs and a full calendar of community activities—all within easy reach of Winchester. 113 Pintail Way offers something that’s increasingly difficult to find: the opportunity to simplify everyday living without sacrificing the space to entertain, host and enjoy the things you love. This isn’t about downsizing. It’s about right-sizing the way you live.
Property Features
Property Type: Residential - Single Family
Basement: Fully Finished, Daylight, Full
Basement: Yes
Cooling: Central A/C
Fireplaces: 1
Fuel Type: Natural Gas
Garage: 2
Heating: Forced Air, Heat Pump(s)
Home Style: Craftsman
Lot Size: 0.21 Acres
Roof Type: Architectural Shingle
Stories: 2.0
Taxes: $4,040
Year Built: 2021
Feature Descriptions
Accessibility: Doors - Lever Handle(s), Level Entry - Main
Additional Structures: Above Grade, Below Grade
Appliances: Built-In Microwave, Built-In Range, Cooktop, Dishwasher, Disposal, Dryer, Oven - Double, Oven - Wall, Oven/Range - Gas, Refrigerator, Washer, Water Heater - Tankless
Community Amenities: Art Studio, Bar/Lounge, Bike Trail, Billiard Room, Club House, Common Grounds, Dog Park, Fitness Center, Gated Community, Jog/Walk Path, Pool - Indoor, Pool - Outdoor, Retirement Community, Sauna, Tennis - Indoor, Water/Lake Privileges
Days on Site: 10
Exterior: Extensive Hardscape, Exterior Lighting, Sidewalks
Fireplace: Double Sided, Gas/Propane, Stone
HOA Fee: $405.00/Monthly
Interior: Bathroom - Walk-In Shower, Carpet, Ceiling Fan(s), Combination Kitchen/Dining, Combination Kitchen/Living, Entry Level Bedroom, Family Room Off Kitchen, Kitchen - Gourmet, Kitchen - Island, Primary Bath(s), Recessed Lighting, Walk-in Closet(s), Water Treat System, Window Treatments
Lot: Backs - Open Common Area, Front Yard, Landscaping, Rear Yard
Lot Dimensions: 0.21 Acre(S)
Parking Notes: 4 Total Parking Spaces
Sewer: Public Sewer
SQFT Above Finished: 2564
SQFT Below Finished: 1595
SQFT Total Finished: 4159
Structure Type: Detached
Total Garage/Parking Spaces: 4
Water: Public
Local Schools
School District: FREDERICK COUNTY PUBLIC SCHOOLS
Listed By / Shown By
Listed By
Agency Name: Realty ONE Group Old Towne
Shown By
Agency Title: Massanutten Realty
Agency Phone: 540.289.6335

Estimate Your Payment
Estimated Payment
$ 4,508.88 per month $3,933.05 Principal & Interest $336.67 Property Tax $239.17 Homeowner's Insurance
113 Pintail Way | MLS# VAFV2044150
This single family home located at 113 Pintail Way, Lake Frederick, VA 22630 is currently listed for sale with an asking price of $820,000. This property was built in 2021 and has 3 bedrooms and 3 full and 1 partial baths with 4159 sq. ft. Pintail Way is located in the LAKE FREDERICK subdivision within the FREDERICK COUNTY PUBLIC SCHOOLS school district. Search LAKE FREDERICK real estate on www.massanuttenrealty.com today.