
BEDS4
BATHS2 full 1 partial
SQUARE FEET2,630
MLS#680548
STATUSActive
PROPERTY TYPEResidential - Single Family
SUBDIVISIONKIRA HEIGHTS
Property Description
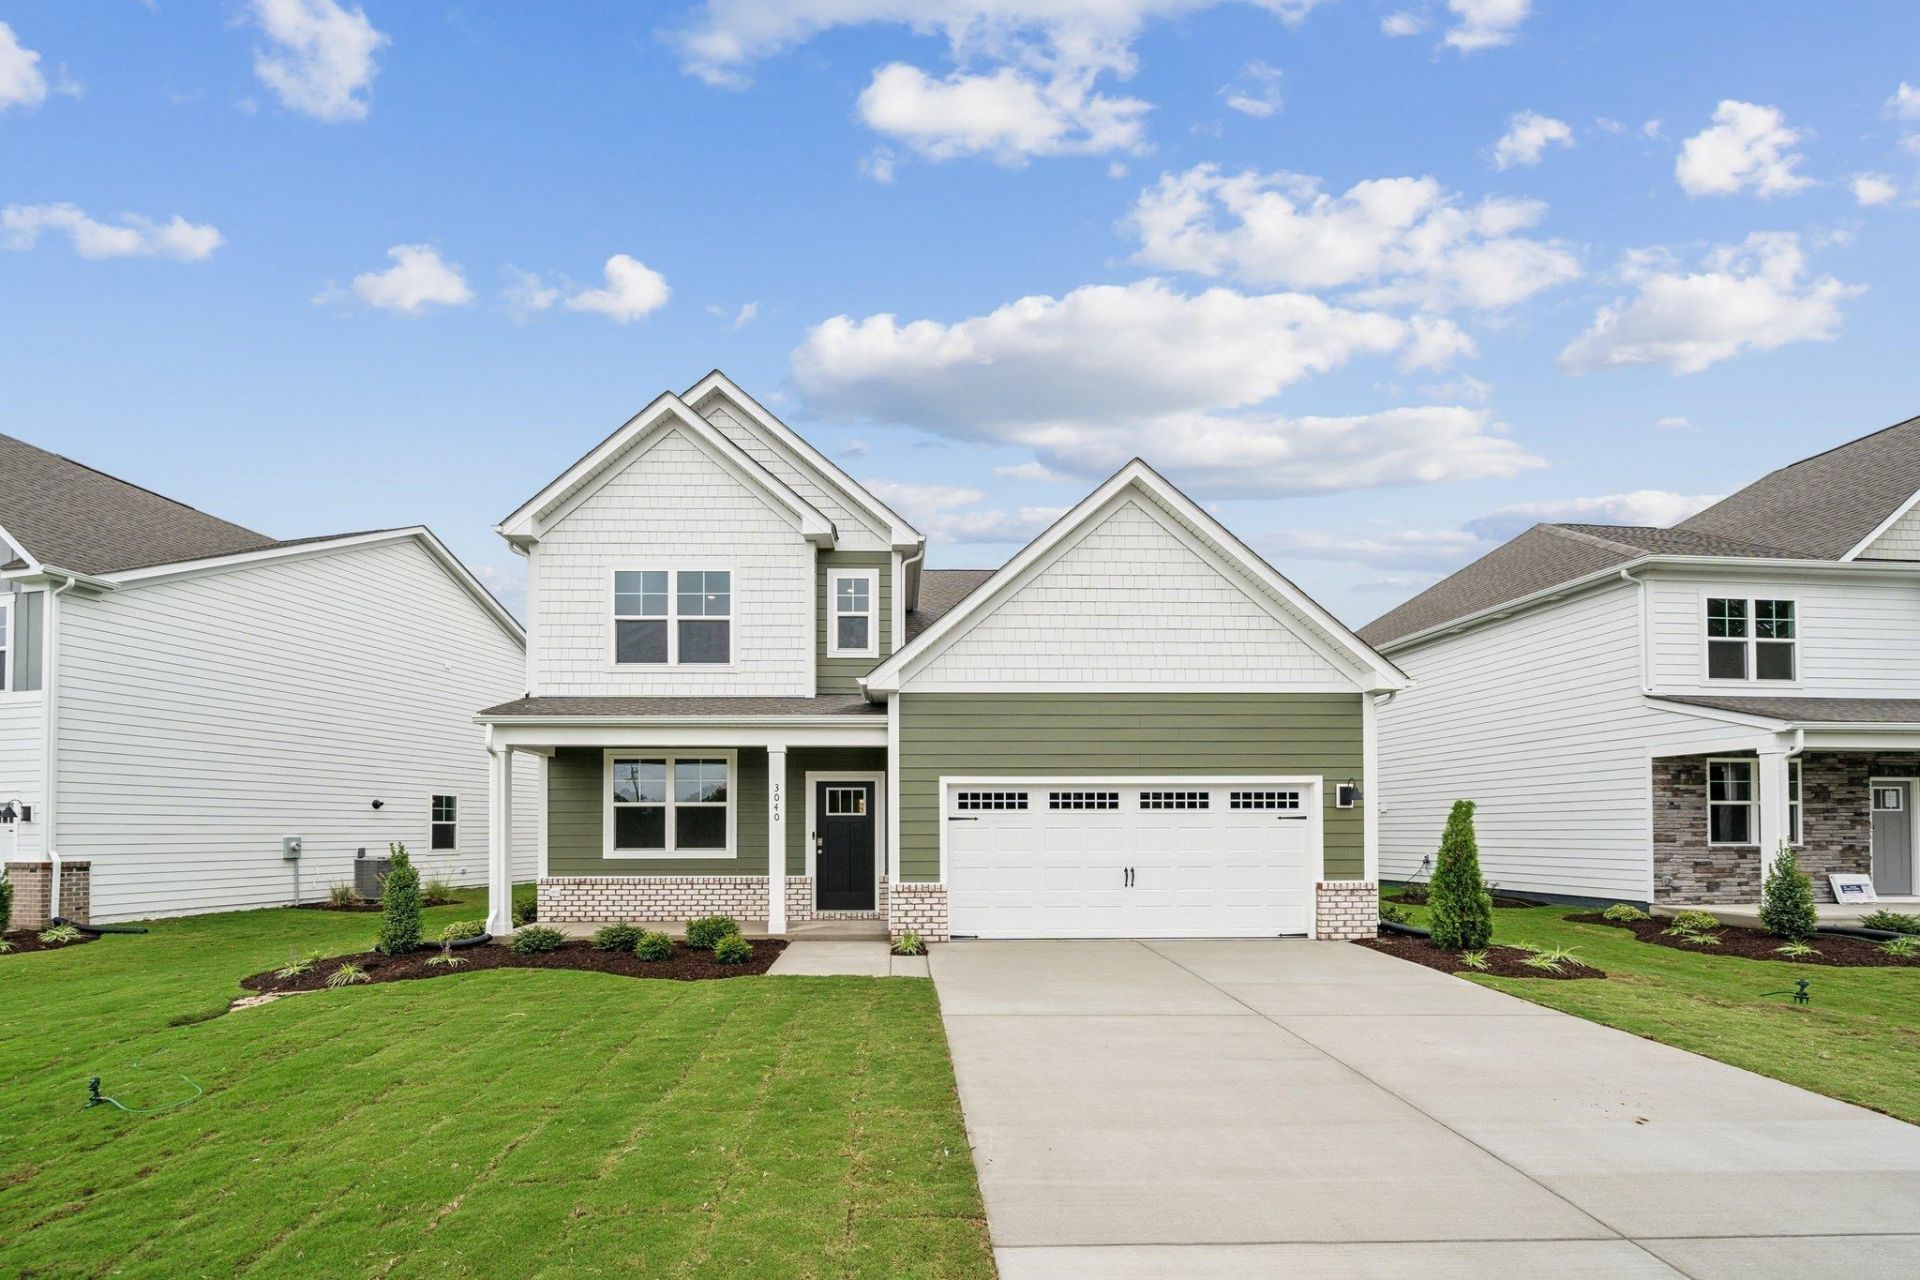
Welcome to Kira Heights, a charming new construction community nestled in the scenic beauty of Waynesboro, Virginia. Designed for those who value peaceful living and a connection to nature, Kira Heights offers thoughtfully crafted homes in a tranquil setting. Residents can enjoy a picturesque walking trail, perfect for morning strolls, evening jogs, or simply taking in the natural surroundings. The Salem floor plan features a spacious open-concept design tailored to modern living. The main level includes a welcoming family room, stylish kitchen, casual dining area, versatile flex room, laundry room, and convenient powder room. The first-floor primary suite serves as a private retreat, complete with a large walk-in closet and an elegant en suite bath featuring dual vanities and a private water closet. Upstairs, you'll find three additional bedrooms, a full bath, and an expansive bonus room with two walk-in closets, offering plenty of space for work, play, or relaxation. Photos and renderings are for illustrative purposes only and are from the builder's library. Actual features, finishes, and selections may vary. Incentives available when using the preferred lender.
Property Features
Property Type: Residential - Single Family
Cooling: Central AC
Garage: 2
Heating: Natural Gas
Lot Size: 0.10 Acres
Stories: 2.0
Year Built: 2026
Feature Descriptions
Association Dues: 25 (Monthly)
Basement: No
Common Amenities: Walk/Run Trails
Days on Site: 15
Exterior: Vinyl
Foundation: Concrete Slab
Kitchen: Granite, Painted Cabinets
Lot Dimensions: 0.1 Acre(s)
Sewer: Public Sewer
Water: Public Water
Local Schools
High School: Waynesboro
Middle School: Kate Collins
Elementary School: Westwood Hills
Listed By / Shown By
Listed By
Agency Name: D.R. Horton Realty of Virginia LLC
Agency Phone: 804-510-9139
Shown By
Agency Title: Massanutten Realty
Agency Phone: 540.289.6335

Estimate Your Payment
Estimated Payment
$ 2,308.66 per month $2,176.32 Principal & Interest $0.00 Property Tax (data not provided by mls) $132.34 Homeowner's Insurance
113 Julian Dr | MLS# 680548
This single family home located at 113 Julian Dr, Waynesboro, VA 22980 is currently listed for sale with an asking price of $453,740. This property was built in 2026 and has 4 bedrooms and 2 full and 1 partial baths with 2630 sq. ft. Julian Dr is located in the KIRA HEIGHTS subdivision. Search KIRA HEIGHTS real estate on www.massanuttenrealty.com today.