
BEDS2
BATHS2 full
SQUARE FEET1,028
MLS#VAOR2015162
STATUSACTIVE
PROPERTY TYPEResidential - Single Family
SUBDIVISIONPORTERFIELD HEIGHTS
SCHOOLORANGE COUNTY PUBLIC SCHOOLS
Property Description
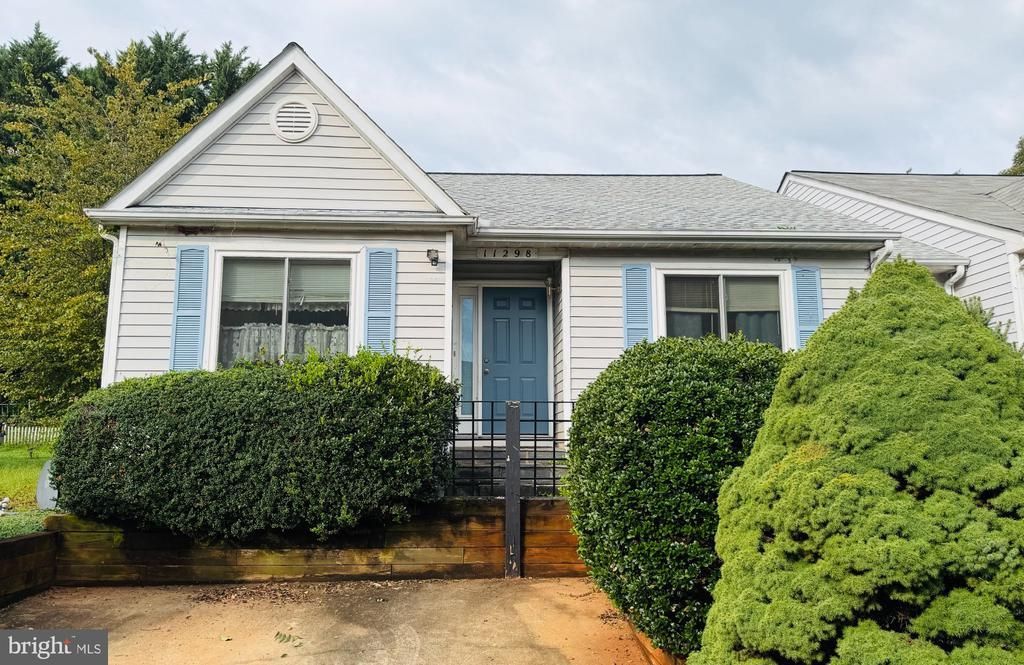
Nestled within the charming town limits of Orange, VA, offering a perfect blend of comfort and convenience. Built in 1994, this semi-detached residence features a unique link-attached layout featuring a private exterior breezeway storage room between units, providing excellent sound barrier and privacy with no shared interior living walls. Step inside to discover an open floor plan that seamlessly connects the living and dining areas, ideal for both relaxation and entertaining. The combination dining/living space is bathed in natural light, creating a warm and welcoming environment. The home also boasts 2 entry-level bedrooms, with the second bedroom being perfect for guests or as a cozy home office. With off-street parking and a location that balances privacy with accessibility, this property is a true gem for those who are retired or even a first time home buyer. Experience the warmth and comfort of this lovely home in a community that feels just right. Don't miss the opportunity to make this inviting space your own! Around an hour drive to downtown Fredericksburg. About 45 minute drive to Charlottesville. Photos coming soon!
Property Features
Property Type: Residential - Single Family
Cooling: Heat Pump(s)
Fireplaces: 1
Fuel Type: Electric
Heating: Heat Pump(s)
Home Style: Side-by-Side, Ranch/Rambler
Lot Size: 0.12 Acres
Roof Type: Fiberglass
Stories: 1.0
Taxes: $1,365
Year Built: 1994
Feature Descriptions
Accessibility: 32"+ wide Doors, Level Entry - Main,2+ Access Exits
Additional Structures: Above Grade
Appliances: Dishwasher, Dryer - Electric, Oven/Range - Electric, Refrigerator, Washer, Water Heater
Exterior: Frame, Vinyl Siding
Flooring: Hardwood, Vinyl
Interior: Combination Dining/Living, Entry Level Bedroom, Floor Plan - Open, Primary Bath(s)
Lot: Landscaping
Lot Dimensions: 0.12 Acre(S)
Number of Rooms: 4
Parking Features: Asphalt Driveway
Parking Notes: 2 Total Parking Spaces
Pet Restrictions: No Pet Restrictions
Sewer: Public Sewer
SQFT Above Finished: 1028
SQFT Total Finished: 1028
Structure Type: Twin/Semi-Detached
Total Garage/Parking Spaces: 2
Water: Public
Windows: Double Pane
Local Schools
Middle School: PROSPECT HEIGHTS
Elementary School: ORANGE
School District: ORANGE COUNTY PUBLIC SCHOOLS
Listed By / Shown By
Listed By
Agency Name: Samson Properties
Shown By
Agency Title: Massanutten Realty
Agency Phone: 540.289.6335

Estimate Your Payment
Estimated Payment
$ 1,258.06 per month $1,078.71 Principal & Interest $113.75 Property Tax $65.60 Homeowner's Insurance
11298 Dolly Court | MLS# VAOR2015162
This single family home located at 11298 Dolly Court , Orange, VA 22960 is currently listed for sale with an asking price of $224,900. This property was built in 1994 and has 2 bedrooms and 2 full baths with 1028 sq. ft. Dolly Court is located in the PORTERFIELD HEIGHTS subdivision within the ORANGE COUNTY PUBLIC SCHOOLS school district. Search PORTERFIELD HEIGHTS real estate on www.massanuttenrealty.com today.