
BEDS4
BATHS2 full 1 partial
SQUARE FEET4,028
MLS#VAPI2000178
STATUSACTIVE
PROPERTY TYPEResidential - Single Family
SUBDIVISIONN-A
SCHOOLPITTSYLVANIA COUNTY PUBLIC SCHOOLS
Property Description
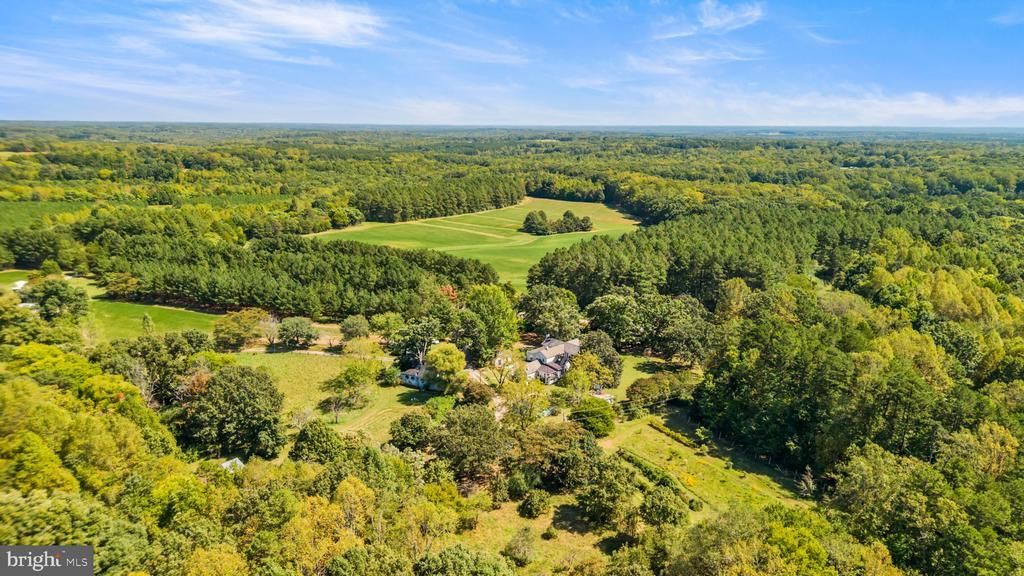
574.40 unified acres across 9 parcels with frontage on Kentuck Rd, Laurel Grove Rd, and W. Hightower Rd. Offering more than 250 acres of mature Plantation Pines and mixed hardwoods, 60 acres of cropland, 15 acres of open space, three ponds, and nearly 4 miles of internal roads and trails, this Kentuck estate supports hunting, forestry, recreational, residential, and potential development options. The main home, a Southern Colonial dating back to 1881, anchors the homestead, accompanied by a tenant house, stable, cabin, equipment sheds, and various additional outbuildings. Multiple parcels are enrolled in Land Use, keeping annual carrying costs well below full market rate. Suited to agricultural operators, timber investors, conservation buyers, or a private estate seeking scale and privacy within reach of Danville, Greensboro, Raleigh, Charlotte, Charlottesville, Fredericksburg, and Washington, D.C. Sold as an assembled portfolio.
Property Features
Property Type: Residential - Single Family
Cooling: Heat Pump(s)
Fireplaces: 7
Fuel Type: Electric
Heating: Heat Pump(s)
Home Style: Cabin/Lodge, Carriage House, Colonial, Cottage, Dwelli
Lot Size: 574.40 Acres
Stories: 2.0
Taxes: $5,360
Year Built: 1881
Feature Descriptions
Additional Structures: Above Grade
Appliances: Water Heater, Washer/Dryer Hookups Only
Days on Site: 15
Exterior: Vinyl Siding, Wood Siding, Mixed, Log Siding
Exterior: Outbuilding(s)
Fencing: Partially
Horse Amenities: Horse Trails, Horses Allowed, Stable(s), Riding Ring
Interior: Additional Stairway, Bathroom - Soaking Tub, Breakfast Area, Carpet, Crown Moldings, Curved Staircase, Dining Area, Double/Dual Staircase, Entry Level Bedroom, Pantry
Location: Rural
Lot: Additional Lot(s), Backs to Trees, Cleared, Fishing Available, Front Yard, Hunting Available, Partly Wooded, Pond, Rear Yard, Road Frontage, Rural, Secluded, SideYard(s), Subdivision Possible, Unrestricted
Lot Dimensions: 574.40 Acre(S)
Parking Notes: 3 Total Parking Spaces
Rooms: Living Room, Dining Room, Primary Bedroom, Sitting Room, Bedroom 2,Bedroom 3,Den, Foyer, Breakfast Room, Bedroom 1,Great Room, Laundry, Full Bath, Half Bath, Screened Porch
Sewer: Septic Exists, Private Septic Tank
Special View Info: Pasture, Pond, Trees/Woods
SQFT Above Finished: 4028
SQFT Total Finished: 4028
Structure Type: Detached
Total Garage/Parking Spaces: 3
Water: Private, Well
Wooded: Yes
Local Schools
High School: DAN RIVER SR.
Middle School: DAN RIVER
Elementary School: KENTUCK
School District: PITTSYLVANIA COUNTY PUBLIC SCHOOLS
Listed By / Shown By
Listed By
Agency Name: EXP Realty, LLC
Shown By
Agency Title: Massanutten Realty
Agency Phone: 540.289.6335

Estimate Your Payment
Estimated Payment
$ 18,254.91 per month $16,787.41 Principal & Interest $446.67 Property Tax $1,020.83 Homeowner's Insurance
11271 Kentuck Road | MLS# VAPI2000178
This single family home located at 11271 Kentuck Road, Sutherlin, VA 24594 is currently listed for sale with an asking price of $3,500,000. This property was built in 1881 and has 4 bedrooms and 2 full and 1 partial baths with 4028 sq. ft. Kentuck Road is located in the N-A subdivision within the PITTSYLVANIA COUNTY PUBLIC SCHOOLS school district. Search N-A real estate on www.massanuttenrealty.com today.