
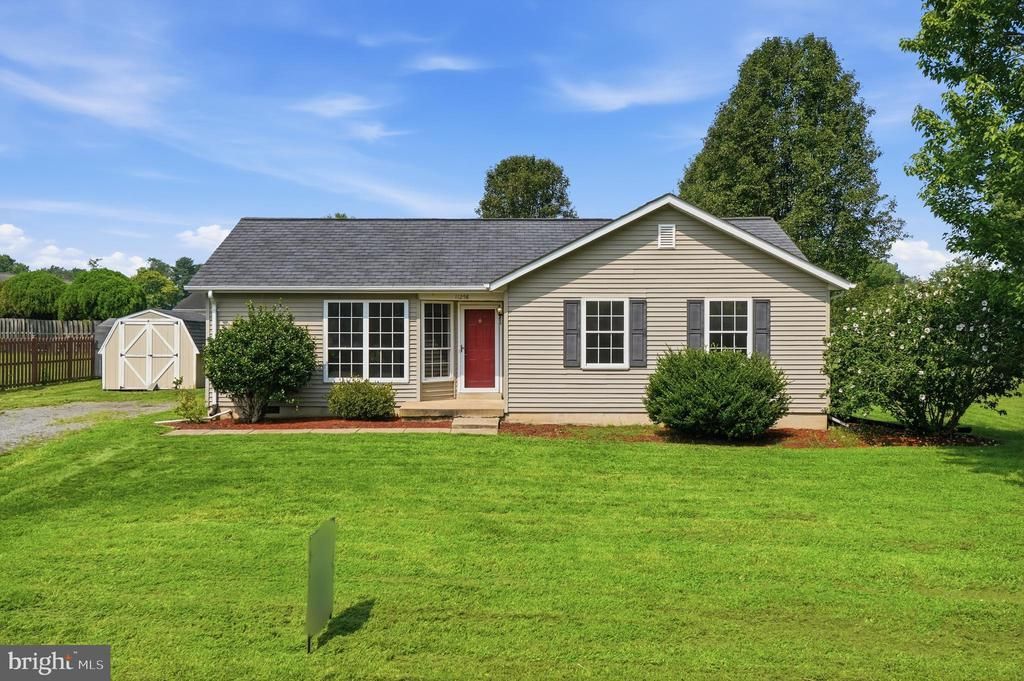
BEDS3
BATHS2 full
SQUARE FEET1,446
MLS#VAFQ2023414
STATUSACTIVE
PROPERTY TYPEResidential - Single Family
SUBDIVISIONEDGEWOOD EAST SEC A
SCHOOLFAUQUIER COUNTY PUBLIC SCHOOLS
Property Description
Charming one-level home offering comfortable living, an inviting layout, and a spacious lot in convenient Bealeton. This 3-bedroom, 2-bath home features an open floor plan with vaulted ceilings, an eat-in kitchen, and a welcoming family room highlighted by a cozy fireplace. The primary bedroom and family room provide direct access to the large rear deck, creating an ideal setting for relaxing, entertaining, or enjoying the outdoors. Situated on approximately 0.52 acres with a level yard backing to a shared common area, there is plenty of room for outdoor activities, gardening, and recreation. Additional features include main-level living, ample driveway parking, a storage shed, and public water and sewer. Conveniently located near Routes 17, 28, and 29, this home offers easy access for commuters while providing the space and privacy of a residential setting. A wonderful opportunity to enjoy single-level living in a convenient Fauquier County location!
Property Features
Property Type: Residential - Single Family
Fireplaces: 1
Fuel Type: Electric
Heating: Heat Pump(s)
Home Style: Ranch/Rambler
Lot Size: 0.00 Acre(S)
Roof Type: Shingle
Stories: 1.0
Taxes: $3,119
Year Built: 1986
Feature Descriptions
Additional Structures: Above Grade, Below Grade
Appliances: Dishwasher, Disposal, Dryer, Icemaker, Range Hood, Stove, Washer
Days on Site: 18
Exterior: Vinyl Siding
Exterior: Play Equipment
Fireplace: Screen
Flooring: Laminate Plank, Ceramic Tile
HOA Fee: $100.00/Annually
Interior: Chair Railings, Combination Dining/Living, Entry Level Bedroom, Kitchen - Eat-In, Pantry, Window Treatments, Ceiling Fan(s)
Lot: Backs - Open Common Area
Lot Dimensions: 0.00 Acre(S)
Parking Features: Gravel Driveway
Pet Restrictions: No Pet Restrictions
Sewer: Public Sewer
SQFT Above Finished: 1446
SQFT Total Finished: 1446
Structure Type: Detached
Utilities: Electric Available
Water: Public
Local Schools
High School: LIBERTY
Middle School: CEDAR LEE
Elementary School: MARGARET M. PIERCE
School District: FAUQUIER COUNTY PUBLIC SCHOOLS
Listed By / Shown By
Listed By
Agency Name: Lopez Realtors
Shown By
Agency Title: Massanutten Realty
Agency Phone: 540.289.6335

Estimate Your Payment
Estimated Payment
$ 2,549.55 per month $2,158.38 Principal & Interest $259.92 Property Tax $131.25 Homeowner's Insurance
11258 Edgewood Drive | MLS# VAFQ2023414
This single family home located at 11258 Edgewood Drive, Bealeton, VA 22712 is currently listed for sale with an asking price of $450,000. This property was built in 1986 and has 3 bedrooms and 2 full baths with 1446 sq. ft. Edgewood Drive is located in the EDGEWOOD EAST SEC A subdivision within the FAUQUIER COUNTY PUBLIC SCHOOLS school district. Search EDGEWOOD EAST SEC A real estate on www.massanuttenrealty.com today.